ChrisRoye

BEDS2
BATHS2 full
SQUARE FEET1,840
MLS#TB8525139
STATUSActive
PROPERTY TYPEResidential - Condominium
SUBDIVISIONSERENA BY THE SEA CONDO
Property Description
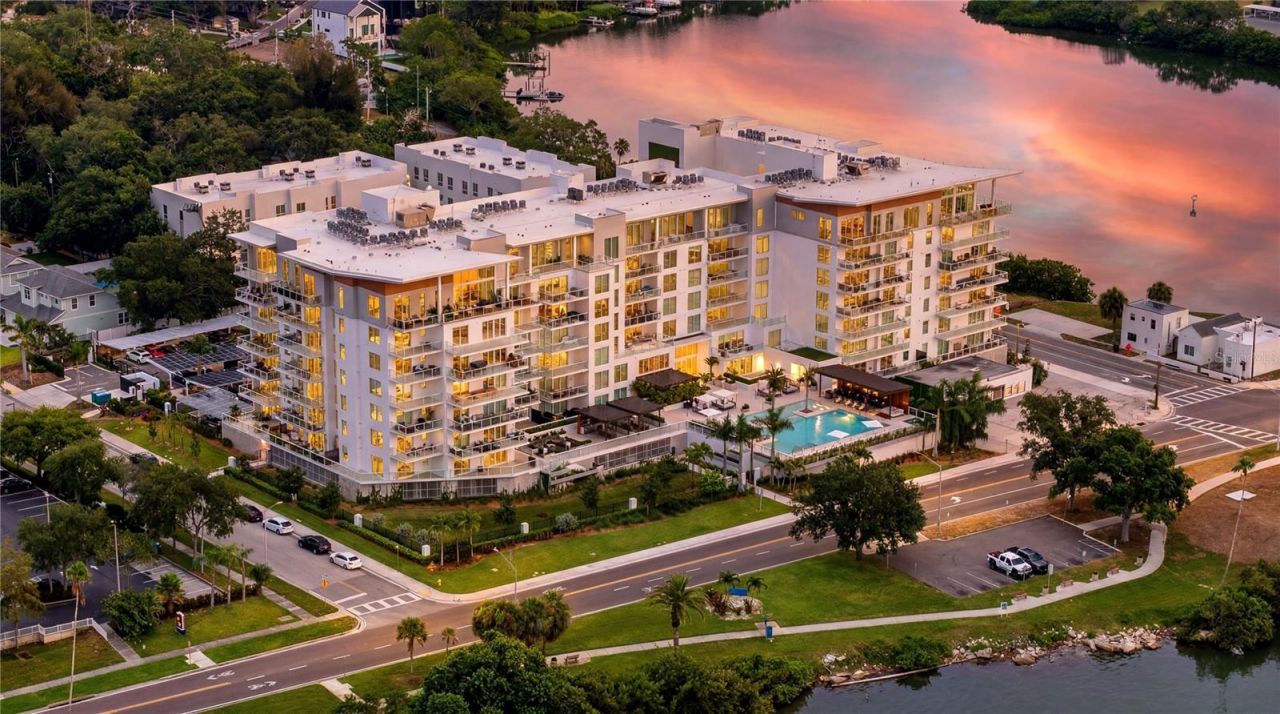
Welcome to the pinnacle of waterfront luxury living at Serena by the Sea, Clearwater's premier boutique waterfront condominium community. This spectacular penthouse residence offers an extraordinary blend of sophisticated design, modern construction, and resort-inspired amenities, all perfectly positioned between vibrant Downtown Dunedin and Downtown Clearwater.Built to the latest luxury construction standards, Serena by the Sea was thoughtfully designed with a focus on wellness, sustainability, energy efficiency, and resident comfort, featuring solar-powered common-area systems, advanced air-quality technology, enhanced sound insulation, and high-performance building systems that elevate everyday living. Inside, you'll discover an elegant coastal retreat with expansive living spaces, designer finishes, and breathtaking water views that create the perfect backdrop for both entertaining and relaxation. Floor-to-ceiling glass invites abundant natural light while showcasing stunning sunsets and panoramic waterfront scenery.Residents enjoy over 23,000 square feet of world-class amenities, including a spectacular saltwater infinity pool, spa and wellness facilities, state-of-the-art fitness center and yoga studio, billiards room, poker and gaming lounge, stylish social gathering spaces, private party areas, outdoor entertaining venues with summer kitchens and fire pits, and dedicated concierge service designed to deliver a true lock-and-leave luxury lifestyle.The location is second to none-just minutes from Downtown Dunedin, Downtown Clearwater, Clearwater Beach, and Belleair, with convenient access to waterfront dining, private and public golf courses, marinas, boating, shopping, entertainment, and outdoor recreation. Tampa International Airport and Downtown Tampa are easily accessible, making travel effortless while keeping you connected to everything Tampa Bay has to offer. Experience the luxury, convenience, and coastal elegance that only Serena by the Sea can offer. Schedule your private showing today and discover why this exceptional penthouse is one of Clearwater's most coveted waterfront opportunities.
Property Features
Property Type: Residential - Condominium
Cooling: Central Air
Heating: Central
Home Style: Contemporary
Roof Type: Other
Stories: 1.0
Taxes: $15,392
Year Built: 2023
Amenities
Ceiling Fans(s)
Elevator
High Ceilings
Kitchen/Family Room Combo
Living Room/Dining Room Combo
Open Floorplan
Stone Counters
Thermostat
Walk-In Closet(s)
Window Treatments
Outdoor Grill
Outdoor Shower
Private Entrance
Sidewalk
Storage
Feature Descriptions
Additional Rooms: Den/Library/Office
Appliances: Built-In Oven, Convection Oven, Cooktop, Dishwasher, Disposal, Dryer, Exhaust Fan, Refrigerator, Tankless Water Heater, Washer
Association Amenities: Clubhouse, Elevators, Gated, Other, Pool, Recreation Facilities, Sauna, Spa/Hot Tub, Storage
Community Features: Buyer Approval Required, Fitness Center, Gated Community - No Guard, Pool, Special Community Restrictions
Days on Site: 40
Directions: From the NorthTraveling from Palm Harbor, Tarpon Springs, or New Port Richey, take US-19 South toward Clearwater and connect to SR-60 (Gulf to Bay Boulevard) heading west. Continue to McMullen Booth Road, travel north briefly, then turn left onto Sunset P
Exterior: Block, Concrete
Flood Zone Code: AE
Flooring: Tile
Foundation: Block, Concrete Perimeter, Stem Wall, Stilt/On Piling
HOA Fee: 1834.41/ Monthly
HOA Y/N: Yes
Home Warranty Y/N: No
Hot Tub: Yes
Listing Terms: Cash, Conventional
Lot: Landscaped, Sidewalk
Number of Pets: 2
Other Equipment: Irrigation Equipment, Private Entrance
Other Structures: Cabana, Other, Outdoor Kitchen, Storage
Ownership: Condominium
Parking: Assigned, Covered, Ground Level, Guest, Other, Reserved, Basement
Parking Notes: Assigned, Covered, Ground Level, Guest, Other, Reserved
Patio/Porch: Other
Pets Allowed: Breed Restrictions, Cats OK, Dogs OK
Pets Restrictions: Breed restrictions. Buyer and buyers agent to verify with HOA all rules related to pets
Pets Size: Extra Large (101+ Lbs.)
Pool: Gunite, Heated, In Ground, Lighting
Property Attached Y/N: No
Property Sub-Type: Condominium
Security: Key Card Entry, Secured Garage/Parking, Security Gate
Sewer: Public Sewer
Showing Instructions: 24 Hour Notice, Appointment Only, Call Listing Agent 2
Spa: Heated
Special Sale Provisions: None
Utilities: Electricity Connected, Natural Gas Connected, Public, Sewer Connected, Water Connected
Vegetation: Trees/Landscaped
Water: Public
Water Access Y/N: No
Water View: Intracoastal Waterway
Room Sizes
Living Room: 17x13
Kitchen: 11x23
Dining Room: 17x9.5
Primary Bedroom: 23x13
Bedroom 2: 13x13
Den: 11x11
Laundry: 5.5x8
Bathroom 2: 6x13
Primary Bathroom: 8x13
Listed By / Shown By
Listed By
Agency Name: COMPASS FLORIDA LLC
Agency Contact: 727-380-2067
Shown By
Agent Name: Chris Roye
Agent Phone: (219) 545-5880
Agency Title: Key Realty

Estimate Your Payment
Estimated Payment
$ 10,081.31 per month $8,362.61 Principal & Interest $1,282.67 Property Tax $436.04 Homeowner's InsuranceChange Payment Information


Member Participants (and their affiliated licensees, if applicable) shall indicate on their websites that IDX information is provided exclusively for consumers’ personal non-commercial use, that it may not be used for any purpose other than to identify prospective properties consumers may be interested in purchasing, that the data is deemed reliable but is not guaranteed by MLS GRID, and that the use of the MLS GRID Data may be subject to an end user license agreement prescribed by the Member Participant’s applicable MLS if any and as amended from time to time. MLS GRID may, at its discretion, require use of other disclaimers as necessary to protect Member Participant, and/or their MLS from liability.
Based on information submitted to the MLS GRID. All data is obtained from various sources and may not have been verified by broker or MLS GRID. Supplied Open House Information is subject to change without notice. All information should be independently reviewed and verified for accuracy. Properties may or may not be listed by the office/agent presenting the information.
Privacy Policy / DMCA Notice / ADA Accessibility


This site is hosted, designed and copyright
© 1994 - 2026 by
Delta Media Group, Inc. -- Patent Pending --
Agency License Information: 1-877-539-7589 | Ohio Lic# REC.2010002888 6800 W Central Ave #B, Toledo, OH 43617 | Michigan Lic# 6505366134 8040 Summerfield Rd, Lambertville, MI 48144 | Indiana Lic# RC52400106 3029 W Smith Valley Rd #211, Greenwood, IN 46142 | West Virginia LIC# 010306 Erin Rickman, Broker. 410 Market St #3, Parkersburg, WV, 26101 | Colorado LIC# EC.100108419 603 Rood Ave, Grand Junction, CO 81501 | Nevada LIC# B.0146350.LLC 9190 Double Diamond Pwky, Reno, NV 89521 | Florida LIC# CQ1073507 16638 Mooner Plank Cir, Wimauma, FL 33598 | Illinois LIC# 481014661 640 S Washington St. Suite 212, Naperville, IL 60540
Agent License Information: Brokerage/Company License Number: RC52400106
1020 Sunset Point Road, Unit 601 | MLS# TB8525139
This condo located at 1020 Sunset Point Road, Unit 601, Clearwater, FL 33755 is currently listed for sale with an asking price of $1,495,000. This property was built in 2023 and has 2 bedrooms and 2 full baths with 1840 sq. ft. Sunset Point Road, Unit 601 is located in the SERENA BY THE SEA CONDO subdivision. Search SERENA BY THE SEA CONDO real estate on chrisroye.ikeyrealty.com today.