ChrisRoye

BEDS3
BATHS2 full
SQUARE FEET1,800
MLS#2026036343
STATUSActive
PROPERTY TYPEResidential - Single Family
SUBDIVISIONPORT LABELLE
Property Description
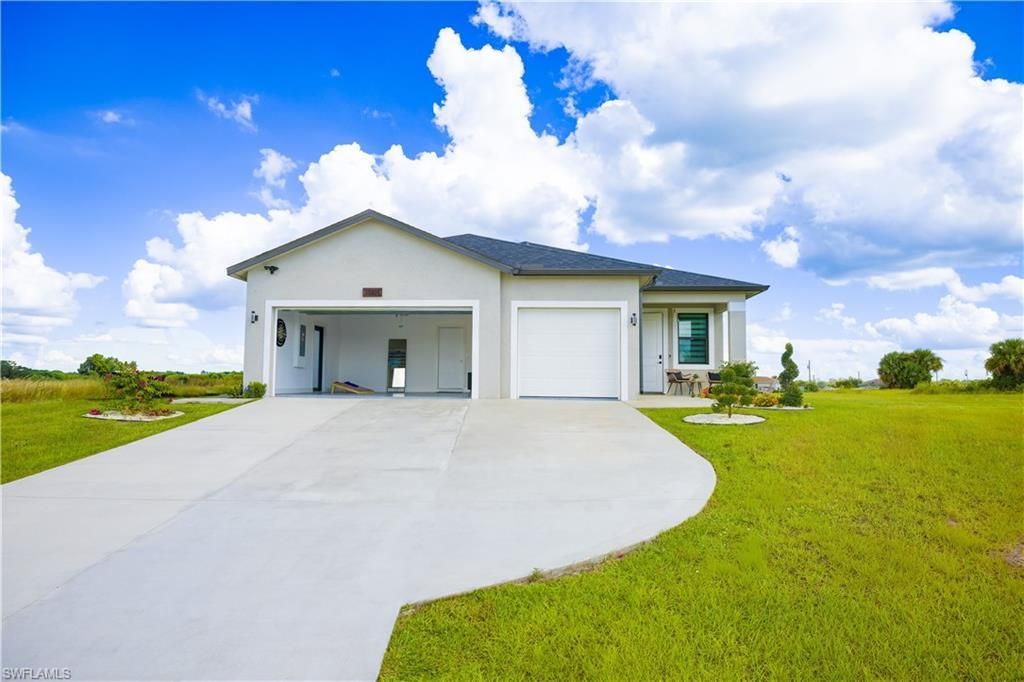
FULLY FURNISHED. TURNKEY. SMART. AND NOTHING ORDINARY ABOUT IT.This is the kind of home where the extras are already done and they are staying. Offered fully furnished and truly turnkey, this nearly 1,800 square foot home sits tucked away on a cul de sac and brings together comfortable everyday living with spaces designed to actually be enjoyed.Inside, smart home automation puts connected control throughout the property. Even the garage has been transformed into part of the experience, featuring a complete home gym and pool table setup that creates your own private fitness and game space right at home.Out back is where this home really separates itself. A built in outdoor grill sets the stage for weekend cookouts, while the dedicated fire pit lounge creates the perfect spot for evenings outside, entertaining friends, or simply unwinding under the Florida sky.With approximately 1,800 square feet of living space, a cul de sac setting, thoughtful upgrades, and the furnishings already in place, there is very little left to do besides bring your suitcase and make it yours.THE FURNITURE STAYS. THE GYM STAYS. THE POOL TABLE STAYS. THE LIFESTYLE IS ALREADY HERE.
Property Features
Property Type: Residential - Single Family
Cooling: Ceiling Fan(s), Central Electric
Garage: 3 car attached
Heating: Central Electric
Lot Size: 0.29 Acres
Roof Type: Shingle
Stories: 1.0
Taxes: $6,107
Year Built: 2023
Amenities
Gas Grill
Outdoor Grill
Built-In Gas Fire Pit
Built-In Wood Fire Pit
Outdoor Kitchen
Feature Descriptions
Bedroom: 3 Bed
Construction: Concrete Block, Stucco
Dining: Breakfast Bar, Breakfast Room, Dining - Family, Dining - Living, Eat-in Kitchen, Formal
Exterior: Concrete Block, Stucco
Flooring: Tile
Furnished: Furnished
GEO Area: GC01 - Glades County
Hoa Fee: $0
Home Warranty Y/N: No
Interior: Great Room, Exercise Room, Family Room, Florida Room, Guest Bath, Built-In Cabinets, Walk-In Closet(s)
Irrigation: Central, Well
Laundry: Inside
Lease Considered Y/N: No
Listing Terms: Buyer Finance/Cash, FHA, VA Loan
Lot: Cul-De-Sac, Oversize
Ownership: Single Family
Parcel #: S31-42-30-102-0025-0150
Parking: Attached
Pets: No Approval Needed
Property Attached Y/N: No
Property Sub-Type: Single Family Residence
Sewer: Septic Tank
Sewer: Septic Tank
SQFT Total: 2600
Transfer Fee: 0
Units in Building: Square Feet
View: Landscaped Area
Water: Central
Water: Central
Windows: Impact Resistant, Impact Resistant Windows
Listed By / Shown By
Listed By
Agency Name: Realty One Group MVP
Agency Phone: 800-896-8790
Shown By
Agent Name: Chris Roye
Agent Phone: (219) 545-5880
Agency Title: Key Realty

Estimate Your Payment
Estimated Payment
$ 2,686.51 per month $2,069.67 Principal & Interest $508.92 Property Tax $107.92 Homeowner's InsuranceChange Payment Information

Privacy Policy / DMCA Notice / ADA Accessibility


This site is hosted, designed and copyright
© 1994 - 2026 by
Delta Media Group, Inc. -- Patent Pending --
Agency License Information: 1-877-539-7589 | Ohio Lic# REC.2010002888 6800 W Central Ave #B, Toledo, OH 43617 | Michigan Lic# 6505366134 8040 Summerfield Rd, Lambertville, MI 48144 | Indiana Lic# RC52400106 3029 W Smith Valley Rd #211, Greenwood, IN 46142 | West Virginia LIC# 010306 Erin Rickman, Broker. 410 Market St #3, Parkersburg, WV, 26101 | Colorado LIC# EC.100108419 603 Rood Ave, Grand Junction, CO 81501 | Nevada LIC# B.0146350.LLC 9190 Double Diamond Pwky, Reno, NV 89521 | Florida LIC# CQ1073507 16638 Mooner Plank Cir, Wimauma, FL 33598 | Illinois LIC# 481014661 640 S Washington St. Suite 212, Naperville, IL 60540
Agent License Information: Brokerage/Company License Number: RC52400106
1145 Monday St | MLS# 2026036343
This single family home located at 1145 Monday St , Labelle, FL 33935 is currently listed for sale with an asking price of $370,000. This property was built in 2023 and has 3 bedrooms and 2 full baths with 1800 sq. ft. Monday St is located in the PORT LABELLE subdivision. Search PORT LABELLE real estate on chrisroye.ikeyrealty.com today.