ChrisRoye

BEDS3
BATHS2 full
SQUARE FEET2,347
MLS#260013973
STATUSActive
PROPERTY TYPEResidential - Single Family
SUBDIVISIONSouth Hills Estates 3 Hodge Addition
Property Description
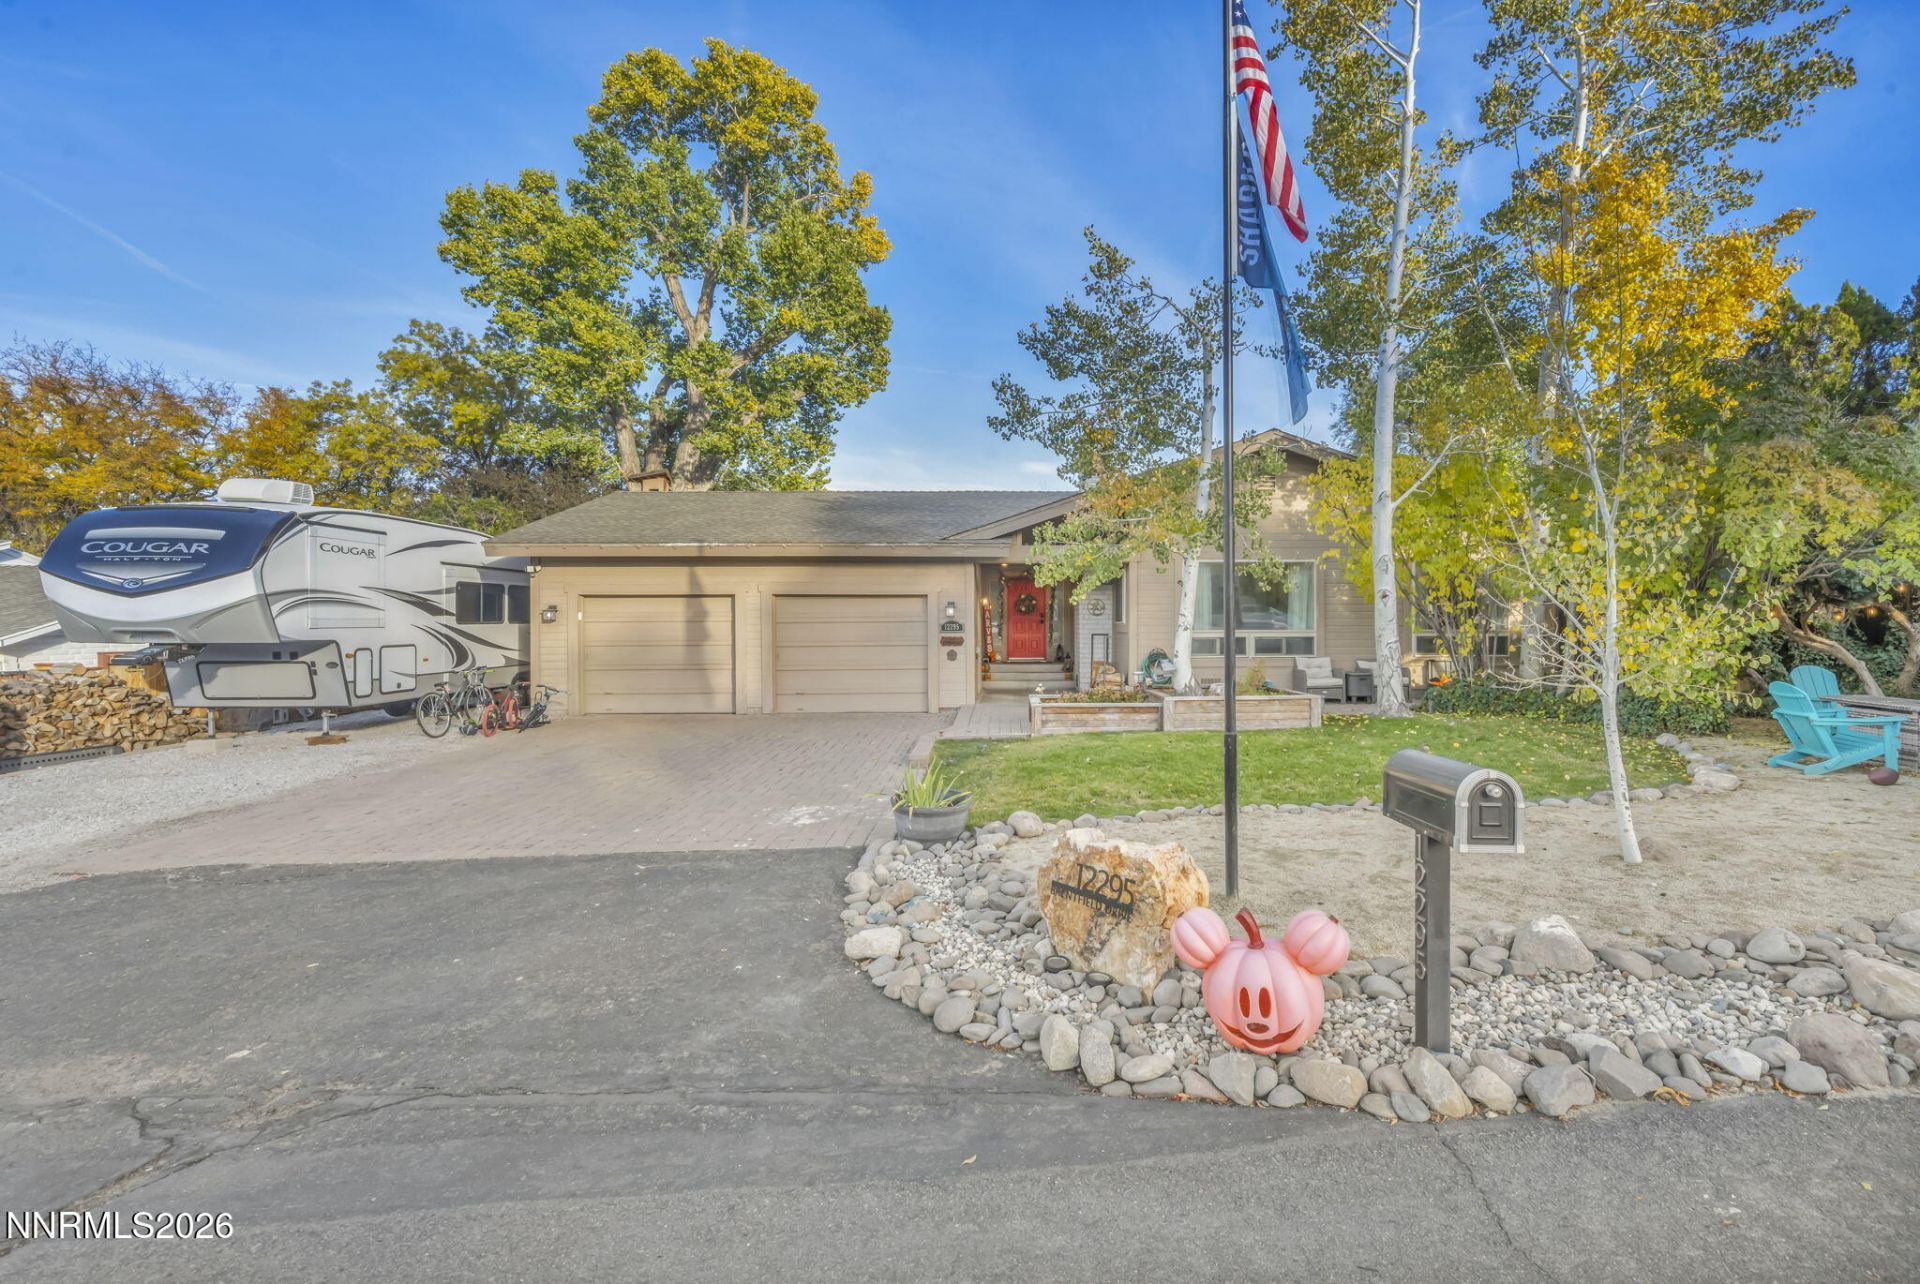
Come see this delightful South Hills home today! Located in the desirable south west Reno, this charming home offers an ideal location within top-rated school districts, close to shopping, everyday amenities, nearby parks, trails, and so much more. Lovingly maintained and truly ready for its next owner, this home offers timeless appeal, wonderful living spaces, and endless possibilities. Upon arrival, you'll appreciate the covered front entry and welcoming feel. Inside, a spacious entryway leads into the oversized family room, featuring vaulted ceilings, a beautiful built-in entertainment center with an electric fireplace, and walls of windows that bring in an abundance of natural light while showcasing the immaculate backyard. This space also offers direct backyard access, an oversized laundry room, and a convenient office area. The kitchen is truly the heart of the home, offering ample storage, a large walk-in pantry, updated appliances, an oversized gas range, granite countertops, and a charming window box overlooking the patio. Designed with entertaining in mind, the kitchen flows seamlessly into the open-concept living and dining areas. A beautiful wood-burning fireplace creates the perfect setting for cozy winter evenings and adds warmth and character to the space. The private primary suite is situated at the back of the home and features direct access to the backyard, a walk-in closet, and an oversized attached bathroom. Two additional generously sized bedrooms are conveniently located near a full guest bathroom with a tub/shower combination and abundant cabinet and counter space. Step outside and discover a backyard that is truly a delight! Mature landscaping, two pergola-covered seating areas, a wonderful hot tub, huge grassy area, loads of privacy and even a children's playhouse create the perfect setting for relaxing, entertaining, and enjoying the outdoors. The front yard offers its own charm, with a lovely seating area nestled beneath the trees-perfect for enjoying warm summer evenings. With its timeless design, paved driveway, desirable cul-de-sac location, and inviting indoor and outdoor living spaces, this South Hills gem is ready to welcome its next owner. Don't miss your opportunity to see this wonderful home. Schedule your private showing today!
Property Features
Property Type: Residential - Single Family
Cooling: Central Air
Fireplaces: 2
Garage: 2 car attached
Heating: Fireplace(s), Forced Air, Natural Gas
Lot Size: 0.31 Acres
Roof Type: Composition, Shingle, Pitched
Stories: 1.0
Taxes: $2,855
Year Built: 1973
Amenities
Ceiling Fan(s)
High Ceilings
No Interior Steps
Smart Thermostat
Kitchen Island
Pantry
Primary Downstairs
Walk-In Closet(s)
Entrance Foyer
Feature Descriptions
Additional Rooms: Office/Den, Bedroom/Office Main Floor, Entrance Foyer
Appliances: Disposal, Dishwasher, Gas Range, Microwave, Oven, Gas Cooktop
City Limits: No
Construction Type: Site/Stick-Built
Cooling Y/N: Yes
Days on Site: 11
Dining: Kitchen Combination, Living Room Combination
Exterior: Masonite
Family Room: Ceiling Fan(s), Great Room, High Ceilings, Separate/Formal Room
Fencing: Back Yard
Fireplace: Wood Burning, Living Room, Family Room, Electric
Fireplace Y/N: Yes
Flooring: Ceramic Tile, Laminate, Luxury Vinyl
Foundation: Crawl Space
Heating Y/N: Yes
Kitchen: Built-In Dishwasher, Built-In Microwave, Built-In Single Oven, Disposal, Gas Cooktop, Kitchen Island, Pantry
Laundry Features: Laundry Room, Cabinets, Electric Dryer Hookup
Living Room: Great Room, Separate/Formal Room
Lot Features: Cul-De-Sac, Landscaped, Level, Sprinklers In Rear, Sloped Up
Master Bedroom: Ceiling Fan(s), On Main Floor, Shower Stall, Walk-In Closet(s)
OtherStructures: Pergola
Parcel #: 044-124-17
Parking: Attached, Garage, Garage Door Opener, RV Access/Parking, Garage Door Opener Controls
Patio/Porch: Deck, Patio, Covered, Uncovered, Porch
Road Frontage: Public
Road Responsibility: Public Maintained Road
Security Features: Carbon Monoxide Detector(s), Smoke Detector(s), Keyless Entry
Sewer: Septic Tank
Special View Info: Mountain(s), Trees/Woods
Sprinklers: Automatic, Drip System, Rear
SQFT Living: 2347
Utilities: Cable Connected, Natural Gas Connected, Phone Connected, Water Available, Water Connected, Cellular Coverage, Internet Connected, Water Meter Installed
Water: Public
Water Rights Y/N: No
Window Features: Blinds, Drapes, Triple Pane Windows, Window Coverings, Vinyl Frames
Local Schools
High School: Galena
Middle School: Marce Herz
Elementary School: Lenz
Listed By / Shown By
Listed By
Agency Name: RE/MAX Gold-Carson City
Agent Name: Adrienne Phenix
Agency Phone: 775-885-2200
Agent Phone: 775-315-2832

Shown By
Agent Name: Chris Roye
Agent Phone: (219) 545-5880
Agency Title: Key Realty

Estimate Your Payment
Estimated Payment
$ 5,228.72 per month $4,743.47 Principal & Interest $237.92 Property Tax $247.33 Homeowner's InsuranceChange Payment Information

Privacy Policy / DMCA Notice / ADA Accessibility


This site is hosted, designed and copyright
© 1994 - 2026 by
Delta Media Group, Inc. -- Patent Pending --
Agency License Information: 1-877-539-7589 | Ohio Lic# REC.2010002888 6800 W Central Ave #B, Toledo, OH 43617 | Michigan Lic# 6505366134 8040 Summerfield Rd, Lambertville, MI 48144 | Indiana Lic# RC52400106 3029 W Smith Valley Rd #211, Greenwood, IN 46142 | West Virginia LIC# 010306 Erin Rickman, Broker. 410 Market St #3, Parkersburg, WV, 26101 | Colorado LIC# EC.100108419 603 Rood Ave, Grand Junction, CO 81501 | Nevada LIC# B.0146350.LLC 9190 Double Diamond Pwky, Reno, NV 89521 | Florida LIC# CQ1073507 16638 Mooner Plank Cir, Wimauma, FL 33598 | Illinois LIC# 481014661 640 S Washington St. Suite 212, Naperville, IL 60540
Agent License Information: Brokerage/Company License Number: RC52400106
12295 Brentfield Drive | MLS# 260013973
This single family home located at 12295 Brentfield Drive, Reno, NV 89511 is currently listed for sale with an asking price of $848,000. This property was built in 1973 and has 3 bedrooms and 2 full baths with 2347 sq. ft. Brentfield Drive is located in the South Hills Estates 3 Hodge Addition subdivision. Search South Hills Estates 3 Hodge Addition real estate on chrisroye.ikeyrealty.com today.