ChrisRoye

BEDS3
BATHS2 full
SQUARE FEET2,441
MLS#2025019301
STATUSContingent
PROPERTY TYPEResidential - Single Family
SUBDIVISIONMUSE
Property Description
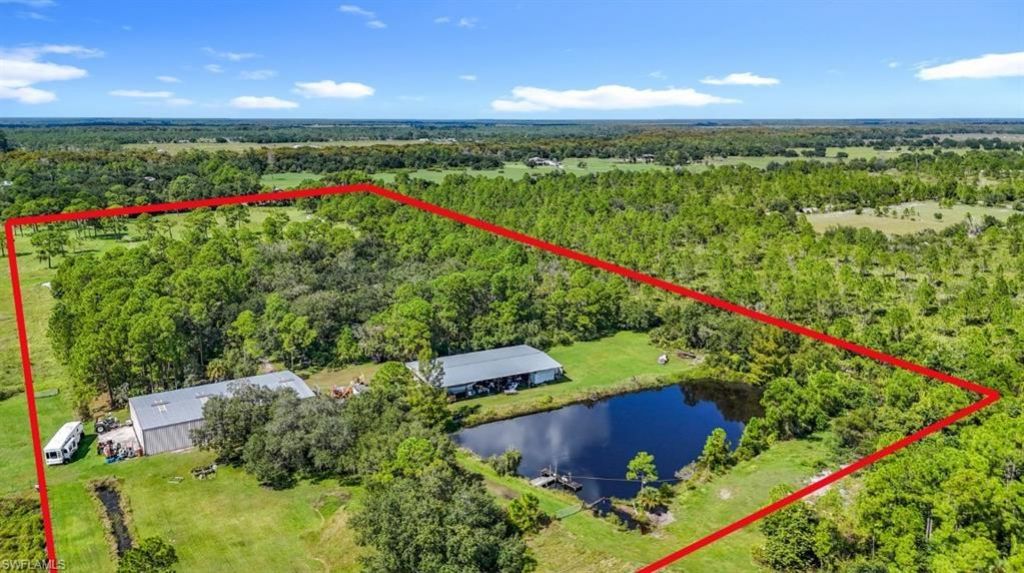
NATURE LOVERS! NATIVE FLORIDA AT ITS VERY BEST! Home plus hangar plus 5,000 SF equipment steel pole barn plus 1,100 SF RV/Boat port! A rare country estate that combines comfortable living and versatility in the peaceful Muse area of LaBelle. This top-of-the-line and custom designed 2004 modular home has 3 bedrooms, 2 baths plus a family room/den, and over 2,400 sq ft of heated living space (3,567 sq ft total under roof). The property's truly move-in ready-including a new 5-ton A/C system (2025), a new metal roof (2024), and a 20 KW Generac whole-home generator for complete peace of mind.A welcoming covered front porch (15' à? 26') sets the tone, leading into a bright ceramic-tiled foyer and a spacious, open interior. The living room features vaulted ceilings, transom windows, and abundant natural light. The large kitchen is a cook's delight, with tile flooring, solid-surface counters, an eat-at island, plentiful light-oak cabinetry, and a convenient side door to the carport. Quality electric appliances include a French-door refrigerator, range, microwave, and dishwasher. A dedicated pantry/laundry room adds function with a full-size washer and dryer, a second refrigerator, and a chest freezer.The split-bedroom layout offers privacy for all. The spacious master suite features a walk-in closet, dual vanities plus a make-up station, and a beautifully tiled walk-in shower. On the opposite side of the home are two generous guest bedrooms, a full tiled bath with walk-in shower, and a family room/den or office with its own exterior door to a 16' à? 16' rear deck-perfect for morning coffee or evening relaxation. Outside, the amenities continue with a covered front porch (390 sq ft), an attached 480 sq ft two-car carport, and plenty of space for vehicles and equipment. But what truly sets this property apart are its impressive outbuildings:"¢ A 6,000 sq ft fully insulated airplane hangar (built 2000) with a 40' à? 20' hydraulic door, concrete floor, metal walls and roof, steel frame, upstairs loft storage, and a downstairs office plumbed for a bath-ideal for aviation use, business, or large-scale hobbies."¢ A 5,000 sq ft pole barn (built 2003) steel frame, metal roof and open sides-perfect for heavy equipment, agricultural, or event use."¢ A 1,100 sq ft RV/boat storage building (built 2006) offering 22' à? 50', of 20' feet tall, covered protection."¢ A tranquil pond stocked with catfish, adding natural beauty and a touch of old-Florida charm.With its blend of modern comfort, rural privacy, and unmatched utility, this property is ideal for those seeking a home-and-work retreat, aviation enthusiast's base, or multi-purpose ranch compound. Enjoy wide open skies, abundant space, and the freedom that only LaBelle's countryside can offer-all just a short drive from town conveniences.(Property ID A12-42-28-A00-0020-0000. These 20 acres are part of an 80 acre parcel. The additional 60 acres are also available. MLS # 225059071)
Property Features
Property Type: Residential - Single Family
Cooling: Ceiling Fan(s), Central Electric
Heating: Central Electric
Lot Size: 20.00 Acres
Roof Type: Metal
Stories: 1.0
Taxes: $5,000
Year Built: 2004
Amenities
Room for Pool
Storage
Feature Descriptions
Bedroom/Den: 3 - Den
Bedroom: 3+Den
Carport: 2
Construction: Vinyl Siding
Days on Site: 348
Den: Yes
Dining: Breakfast Bar, Dining - Living, Eat-in Kitchen
Exterior: Vinyl Siding
Flooring: Carpet, Tile
Furnished: Unfurnished
GEO Area: GC01 - Glades County
Hoa Fee: $0
Home Warranty Y/N: No
Interior: Split Bedrooms, Den - Study, Workshop, Closet Cabinets, Entrance Foyer, Pantry, Vaulted Ceiling(s), Walk-In Closet(s)
Kitchen: Kitchen Island, Pantry
Laundry: Washer/Dryer Hookup, Inside
Lease Considered Y/N: No
Listing Terms: Buyer Finance/Cash, FHA
Lot: Regular
Ownership: Single Family
Parcel #: A12-42-28-A00-0020-0000
Parking: 2+ Spaces, Covered, Driveway Unpaved, RV-Boat, Attached Carport
Pets: No Approval Needed
Property Attached Y/N: No
Property Sub-Type: Single Family Residence
Road Frontage: Public Road
Road Surface: Paved
Sewer: Septic Tank
Sewer: Septic Tank
SQFT Total: 3567
Transfer Fee: 0
Units in Building: Square Feet
View: Landscaped Area, Pond, Trees/Woods
Water: Well
Water: Well
Waterfront: Fresh Water, Pond
Windows: Other, Transom
Local Schools
High School: Glades County
Middle School: Glades County
Elementary School: Glades County
Listed By / Shown By
Listed By
Agency Name: Southern Heritage Real Estate
Agency Phone: 863-675-4500
Shown By
Agent Name: Chris Roye
Agent Phone: (219) 545-5880
Agency Title: Key Realty

Estimate Your Payment
Estimated Payment
$ 6,154.91 per month $5,453.87 Principal & Interest $416.67 Property Tax $284.38 Homeowner's InsuranceChange Payment Information

Privacy Policy / DMCA Notice / ADA Accessibility


This site is hosted, designed and copyright
© 1994 - 2026 by
Delta Media Group, Inc. -- Patent Pending --
Agency License Information: 1-877-539-7589 | Ohio Lic# REC.2010002888 6800 W Central Ave #B, Toledo, OH 43617 | Michigan Lic# 6505366134 8040 Summerfield Rd, Lambertville, MI 48144 | Indiana Lic# RC52400106 3029 W Smith Valley Rd #211, Greenwood, IN 46142 | West Virginia LIC# 010306 Erin Rickman, Broker. 410 Market St #3, Parkersburg, WV, 26101 | Colorado LIC# EC.100108419 603 Rood Ave, Grand Junction, CO 81501 | Nevada LIC# B.0146350.LLC 9190 Double Diamond Pwky, Reno, NV 89521 | Florida LIC# CQ1073507 16638 Mooner Plank Cir, Wimauma, FL 33598 | Illinois LIC# 481014661 640 S Washington St. Suite 212, Naperville, IL 60540
Agent License Information: Brokerage/Company License Number: RC52400106
1432 Silver Lake Rd | MLS# 2025019301
This single family home located at 1432 Silver Lake Rd, Labelle, FL 33935 is currently listed for sale with an asking price of $975,000. This property was built in 2004 and has 3 bedrooms and 2 full baths with 2441 sq. ft. Silver Lake Rd is located in the MUSE subdivision. Search MUSE real estate on chrisroye.ikeyrealty.com today.