ChrisRoye

BEDS3
BATHS2 full 1 partial
SQUARE FEET2,860
MLS#260008344
STATUSActive
PROPERTY TYPEResidential - Single Family
Property Description
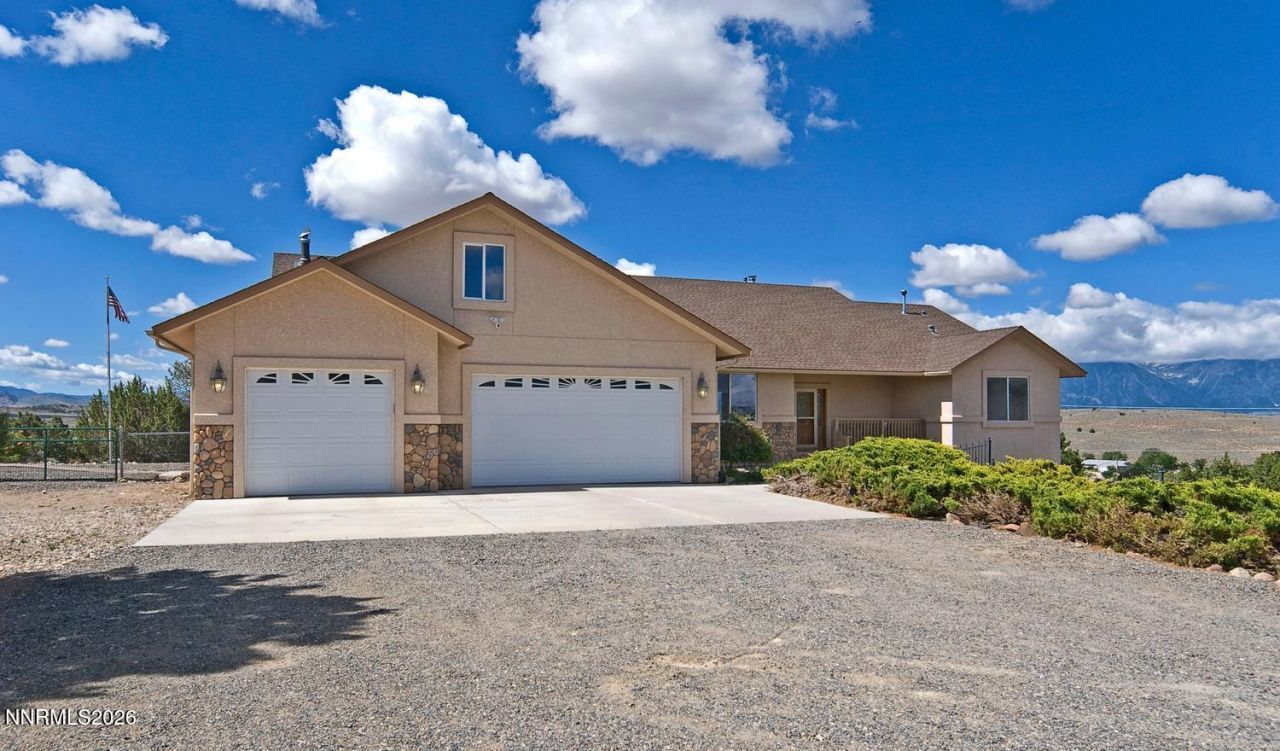
This custom-built Gardnerville home presents a rare opportunity to own a one-of-a-kind property on 5 private acres located near BLM land. Built in 2000 and thoughtfully positioned to capture breathtaking mountain views, this home combines privacy, craftsmanship, and easy access to Northern Nevada's incredible outdoor recreation. The home offers 2,860 square feet of living space plus a finished basement for a total of approximately 4,088 square feet. Originally designed as a dedicated woodworking shop, the finished basement offers extensive electrical outlets, a paint booth, a half bathroom (toilet only), utility sink and a wood-burning stove set on a brick hearth with its own access from the outside, or from within the attached garage. Whether you continue using it as a workshop or transform it into a recreation room, home gym, studio, or multigenerational living space, the possibilities are endless. The thoughtfully designed floor plan features 3 bedrooms and 2 bathrooms. The spacious master bedroom with vaulted ceiling is located at one end of the home and offers a walk-in closet, slider to an enclosed sun porch, cozy wood burning stove and a beautiful master bathroom with a jetted tub and a large stall shower. At the opposite end of the home, you'll find two more bedrooms and a full bathroom with a walk-in Jacuzzi jetted tub for added comfort and accessibility. The spacious kitchen includes ample custom cabinetry, a center island, sunny breakfast nook, pantry, a Dacor 6-burner gas range with Viking range hood and an Advantium microwave. There is a separate formal dining room with glass chandelier that is open to the living room and entry foyer. The home has two furnaces and two central air conditioning systems, providing efficient climate control throughout the home. Many of the windows have automatic blinds for ease of use. The landscape is mostly natural, low maintenance, and includes a grass side yard with flowering bushes and trees. There is approximately 1 acre fenced for dogs and the remaining acreage offers endless possibilities. The attached 3-car garage has pull-down stairs to a large attic storage area. There is also a dedicated 40' RV garage. Additional features include beautiful, engineered luxury vinyl plank floors complimented by a carpet inset in the living room. There is also an in-home speaker system which elevates the ambiance, while the covered deck provides a serene, sheltered space to relax and enjoy the peaceful outdoors. This exceptional home set on sprawling acreage offers limitless possibilities and breathtaking 360-degree vistas with Mt Siegel, Job's Peak and Raymond Peak framing the horizons.
Property Features
Property Type: Residential - Single Family
Cooling: Central Air
Fireplaces: 3
Garage: 4 car attached
Heating: Fireplace(s), Forced Air, Pellet Stove, Propane
Lot Size: 5.00 Acres
Roof Type: Composition, Shingle
Stories: 1.0
Taxes: $5,028
Year Built: 2000
Amenities
Ceiling Fan(s)
Central Vacuum
High Ceilings
Vaulted Ceiling(s)
Kitchen Island
Pantry
Primary Downstairs
Walk-In Closet(s)
Feature Descriptions
Additional Rooms: Basement - Finished, Basement - Walk-Out/Daylight, Bonus Room, Sunroom
Appliances: Dryer, Disposal, Dishwasher, Gas Range, Microwave, Refrigerator, Washer
City Limits: No
Construction Type: Site/Stick-Built
Cooling Y/N: Yes
Days on Site: 5
Dining: Great Room, Separate/Formal Room
Exterior: Frame, Stone, Stucco
Fencing: Partial
Fireplace: Pellet Stove, Wood Burning Stove, Living Room, Primary Bedroom, Basement
Fireplace Y/N: Yes
Flooring: Carpet, Concrete, Ceramic Tile, Luxury Vinyl
Foundation: Crawl Space, Slab
Heating Y/N: Yes
Horse Y/N: Yes
Kitchen: Breakfast Nook, Built-In Dishwasher, Built-In Microwave, Disposal, Kitchen Island, Pantry, Sliding Shelves
Laundry Features: Laundry Room, Sink, Cabinets
Living Room: Ceiling Fan(s), Great Room, High Ceilings
Lot Features: Corner Lot, Gentle Sloping, Landscaped, Level, Sloped Down, Sprinklers In Rear
Master Bedroom: Ceiling Fan(s), High Ceilings, Jetted Tub, On Main Floor, Shower Stall, Walk-In Closet(s)
OtherStructures: None
Parcel #: 1321-32-001-017
Parking: Attached, Garage, Garage Door Opener, RV Access/Parking, RV Garage, Garage Door Opener Controls
Patio/Porch: Deck, Covered, Glass Enclosed
Road Frontage: County Road
Road Responsibility: Public Maintained Road
Security Features: Smoke Detector(s)
Sewer: Septic Tank
Special View Info: Mountain(s)
Sprinklers: Automatic, Drip System, Rear
SQFT Living: 2860
Utilities: Electricity Connected, Natural Gas Not Available, Cellular Coverage, Internet Available, Propane Leased
Water: Private, Well
Water Rights Y/N: No
Window Features: Blinds, Double Pane Windows, Vinyl Frames
Local Schools
High School: Douglas
Middle School: Carson Valley
Elementary School: Gardnerville
Listed By / Shown By
Listed By
Agency Name: Intero
Agent Name: Teddy McKone
Agency Phone: 775-783-5330
Agent Phone: 775-720-7660

Shown By
Agent Name: Chris Roye
Agent Phone: (219) 545-5880
Agency Title: Key Realty

Estimate Your Payment
Estimated Payment
$ 8,358.38 per month $7,545.92 Principal & Interest $419.00 Property Tax $393.46 Homeowner's InsuranceChange Payment Information

Privacy Policy / DMCA Notice / ADA Accessibility


This site is hosted, designed and copyright
© 1994 - 2026 by
Delta Media Group, Inc. -- Patent Pending --
Agency License Information: 1-877-539-7589 | Ohio Lic# REC.2010002888 6800 W Central Ave #B, Toledo, OH 43617 | Michigan Lic# 6505366134 8040 Summerfield Rd, Lambertville, MI 48144 | Indiana Lic# RC52400106 3029 W Smith Valley Rd #211, Greenwood, IN 46142 | West Virginia LIC# 010306 Erin Rickman, Broker. 410 Market St #3, Parkersburg, WV, 26101 | Colorado LIC# EC.100108419 603 Rood Ave, Grand Junction, CO 81501 | Nevada LIC# B.0146350.LLC 9190 Double Diamond Pwky, Reno, NV 89521 | Florida LIC# CQ1073507 16638 Mooner Plank Cir, Wimauma, FL 33598 | Illinois LIC# 481014661 640 S Washington St. Suite 212, Naperville, IL 60540
Agent License Information: Brokerage/Company License Number: RC52400106
1515 Patrick Court | MLS# 260008344
This single family home located at 1515 Patrick Court, Gardnerville, NV 89410 is currently listed for sale with an asking price of $1,349,000. This property was built in 2000 and has 3 bedrooms and 2 full and 1 partial baths with 2860 sq. ft. Search Gardnerville real estate on chrisroye.ikeyrealty.com today.