ChrisRoye

BEDS7
BATHS5 full 1 partial
SQUARE FEET3,490
MLS#S5155325
STATUSActive
PROPERTY TYPEResidential - Single Family
SUBDIVISIONREUNION
Property Description
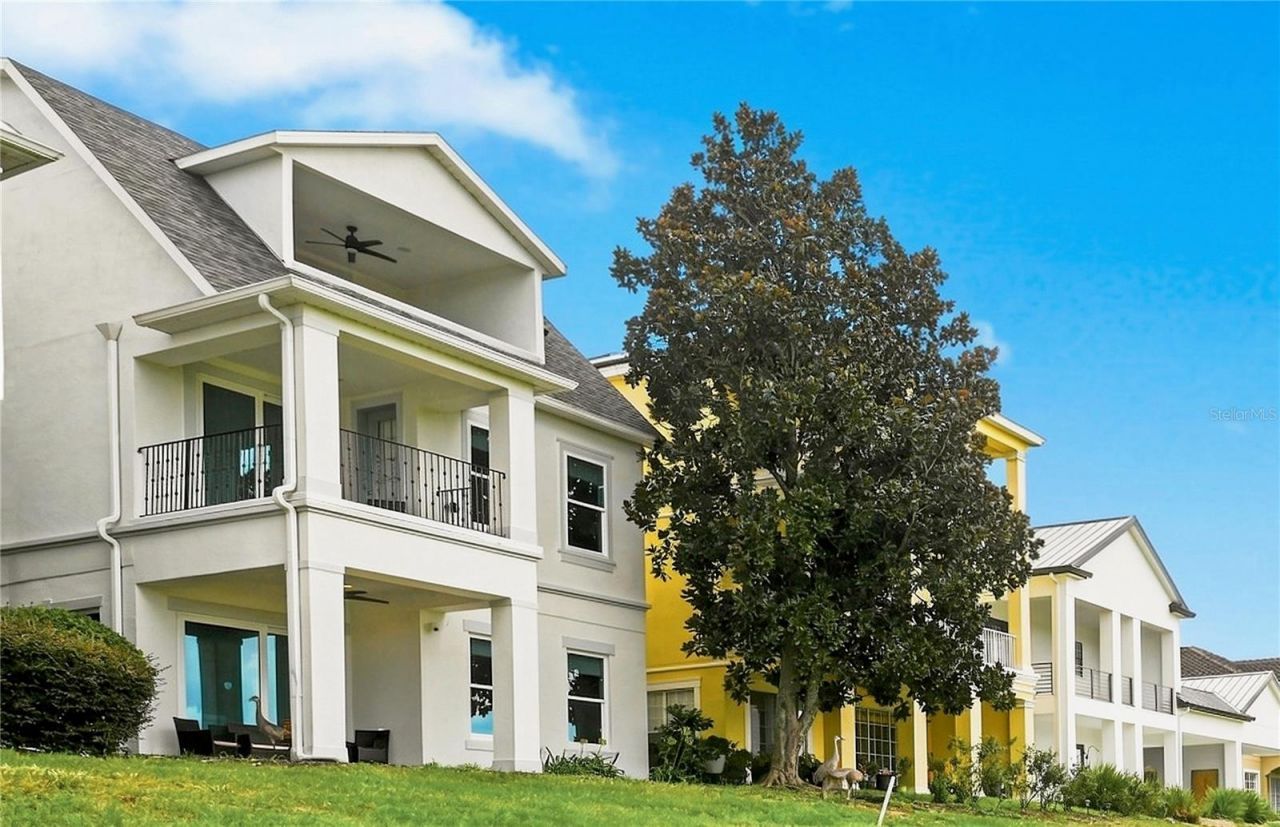
Welcome to 1530 Corolla Court, a BEAUTIFULLY REMODELED 3-story, 5-bedroom LUXURY POOL HOME with PRIVATE ELEVATOR and an Additional 2-Bedroom Garage Apartment in highly sought-after Liberty Bluff at Reunion Resort. Set on a Premium West-Facing golf-course lot, this exceptional property offers breathtaking panoramic and sunset views across multiple fairways and greens of the Arnold Palmer Golf Course, with the iconic Reunion Grande in the distance. Extensively remodeled from top to bottom and completely turnkey, this is a home where the major updates are already done. Enjoy the peace of mind of a NEW ROOF, energy-efficient DOUBLE-PANE WINDOWS and sliders, new front door, NEW A/C, NEW POOL EQUIPMENT with heater and pump, and a NEWLY RESURFACED pool with Blue Quartz finish completed August 2026. Interior improvements include ALL-NEW LUXURY PLANK LVP flooring throughout, Updated Bathrooms, and a REMODELED KITCHEN with new Samsung appliances, quartz countertops, and fresh interior and exterior paint. Additional enhancements include a QUARTZ-SURROUND ELECTRIC FIREPLACE with custom shelving and remote-controlled colored lighting, plus a newly created air-conditioned garage game room with extended front doors for convenient storage. Offered fully furnished with all-new furnishings, d?cor, and games, this property is ready to enjoy as a second home, primary residence, or short-term vacation rental. The three-story design, private elevator, heated courtyard pool, golf views, and versatile living spaces make this a truly special Reunion property. The third floor features a spacious covered balcony overlooking the Arnold Palmer Golf Course and spectacular western sunsets-perfect for morning coffee or an evening glass of wine. The main living level features abundant natural light, soothing modern tones, and an open-concept design. The spacious kitchen flows into the dining and living areas, with indoor and outdoor dining spaces ideal for entertaining. A first-floor bedroom with a private bath provides guest convenience, while a half bath also serves the downstairs. The 2-bedroom garage apartment with private entry includes a kitchenette and separate bathroom, offering excellent flexibility for extended family, guests, or vacation-rental use. The garage also features a NEW AIR-CONDITIONED GAMES ROOM and extended garage doors for storage. Outside, enjoy your private resort-style oasis with a HEATED COURTYARD POOL, multiple lounging areas, and an outdoor cooking/barbecue area. Relax and entertain while enjoying incredible Golf-Course sunsets and Florida's year-round lifestyle. Reunion Resort offers a wealth of amenities including Clubhouse, Community Pools, Fitness Center, tennis courts, full-service spa, playgrounds, dog park, and more. Enjoy dining at The Reunion Grande Hotel, just minutes away. Located minutes from Walt Disney World and Orlando's world-class attractions, with convenient access to Universal Orlando, SeaWorld, LEGOLAND, Orlando International Airport, and Florida's beautiful beaches. Whether you're seeking a luxury second home, primary residence, family retreat, or turnkey vacation-rental investment, 1530 Corolla Court offers an exceptional combination of extensive renovations, modern comfort, elevator access, golf-course views, flexible living space, resort amenities, and true turnkey ownership. Come experience the views, sunsets, space, and peace of mind for yourself. Schedule your private tour today and explore the 3-D Virtual Tour.
Property Features
Property Type: Residential - Single Family
Cooling: Central Air, Zoned
Fenced: Yes
Garage: 2 car attached
Heating: Central, Zoned
Home Style: Courtyard, Craftsman
Lot Size: 0.12 Acres
Roof Type: Shingle
Stories: 3.0
Taxes: $12,194
Year Built: 2007
Amenities
Ceiling Fans(s)
Crown Molding
Eat-in Kitchen
Elevator
High Ceilings
Kitchen/Family Room Combo
Living Room/Dining Room Combo
Solid Surface Counters
Solid Wood Cabinets
Walk-In Closet(s)
Window Treatments
Balcony
French Doors
Outdoor Grill
Sidewalk
Sliding Doors
Feature Descriptions
Additional Rooms: Garage Apartment
Appliances: Bar Fridge, Dishwasher, Disposal, Dryer, Freezer, Gas Water Heater, Ice Maker, Microwave, Range, Range Hood, Refrigerator
Association Amenities: Cable TV, Clubhouse, Fitness Center, Gated, Park, Playground, Pool, Recreation Facilities, Security
Community Features: Clubhouse, Deed Restrictions, Fitness Center, Gated Community - Guard, Golf Carts OK, Golf, Playground, Pool, Restaurant, Sidewalks
Days on Site: 15
Directions: Take Exit 58 on I-4W. Take a left, then Reunion will be on the left side. Once at the main front gate, have your ID ready for the guard and property addrerss.
Exterior: Block, Stucco
Fencing: Masonry
Fireplace: Decorative, Electric, Living Room
Fireplace Y/N: Yes
Flood Zone Code: X
Flooring: Carpet, Luxury Vinyl
Foundation: Slab
HOA Fee: 627/ Monthly
HOA Y/N: Yes
Home Warranty Y/N: No
Listing Terms: Cash, Conventional
Lot: On Golf Course, Sidewalk, Private
Lot Dimensions: 0.12
Other Equipment: Irrigation Equipment
Other Structures: Guest House, Outdoor Kitchen
Ownership: Fee Simple
Pets Allowed: Cats OK, Dogs OK, Yes
Pets Restrictions: Verify with HOA
Pool: Child Safety Fence, Gunite, Heated, In Ground, Pool Sweep
Property Attached Y/N: No
Property Sub-Type: Single Family Residence
Security: Closed Circuit Camera(s), Smoke Detector(s)
Sewer: Public Sewer
Showing Instructions: Supra Lock Box, Call Before Showing, Call Listing Agent, Lockbox, See Remarks, ShowingTime
Special Sale Provisions: None
Swimming Pool: Yes
Utilities: BB/HS Internet Available, Cable Available, Cable Connected, Electricity Available, Electricity Connected, Natural Gas Available, Natural Gas Connected, Public, Sewer Available, Sewer Connected, Water Available, Water Connected
Water: Public
Water Access Y/N: No
Windows: Blinds, Double Pane Windows, Rods, Window Treatments
Zoning: OPUD
Room Sizes
Bedroom 1: 12.7x10.1
Primary Bedroom: 14x14.5
Bedroom 2: 13x11.4
Bedroom 3: 9.11x13
Bedroom 4: 11.2x12.5
Bedroom 5: 24x12.1
Living Room: 12.7x24
Loft: 24x16.9
Dining Room: 10.3x10.3
Kitchen: 10.3x13.8
Foyer: 12.2x6.9
Listed By / Shown By
Listed By
Agency Name: TONYDAVIDSHOMES.COM, LLC
Agency Contact: 321-559-1145
Shown By
Agent Name: Chris Roye
Agent Phone: (219) 545-5880
Agency Title: Key Realty

Estimate Your Payment
Estimated Payment
$ 7,166.39 per month $5,845.43 Principal & Interest $1,016.17 Property Tax $304.79 Homeowner's InsuranceChange Payment Information


Member Participants (and their affiliated licensees, if applicable) shall indicate on their websites that IDX information is provided exclusively for consumers’ personal non-commercial use, that it may not be used for any purpose other than to identify prospective properties consumers may be interested in purchasing, that the data is deemed reliable but is not guaranteed by MLS GRID, and that the use of the MLS GRID Data may be subject to an end user license agreement prescribed by the Member Participant’s applicable MLS if any and as amended from time to time. MLS GRID may, at its discretion, require use of other disclaimers as necessary to protect Member Participant, and/or their MLS from liability.
Based on information submitted to the MLS GRID. All data is obtained from various sources and may not have been verified by broker or MLS GRID. Supplied Open House Information is subject to change without notice. All information should be independently reviewed and verified for accuracy. Properties may or may not be listed by the office/agent presenting the information.
Privacy Policy / DMCA Notice / ADA Accessibility


This site is hosted, designed and copyright
© 1994 - 2026 by
Delta Media Group, Inc. -- Patent Pending --
Agency License Information: 1-877-539-7589 | Ohio Lic# REC.2010002888 6800 W Central Ave #B, Toledo, OH 43617 | Michigan Lic# 6505366134 8040 Summerfield Rd, Lambertville, MI 48144 | Indiana Lic# RC52400106 3029 W Smith Valley Rd #211, Greenwood, IN 46142 | West Virginia LIC# 010306 Erin Rickman, Broker. 410 Market St #3, Parkersburg, WV, 26101 | Colorado LIC# EC.100108419 603 Rood Ave, Grand Junction, CO 81501 | Nevada LIC# B.0146350.LLC 9190 Double Diamond Pwky, Reno, NV 89521 | Florida LIC# CQ1073507 16638 Mooner Plank Cir, Wimauma, FL 33598 | Illinois LIC# 481014661 640 S Washington St. Suite 212, Naperville, IL 60540
Agent License Information: Brokerage/Company License Number: RC52400106
1530 Corolla Court | MLS# S5155325
This single family home located at 1530 Corolla Court, Reunion, FL 34747 is currently listed for sale with an asking price of $1,045,000. This property was built in 2007 and has 7 bedrooms and 5 full and 1 partial baths with 3490 sq. ft. Corolla Court is located in the REUNION subdivision. Search REUNION real estate on chrisroye.ikeyrealty.com today.