ChrisRoye

BEDS5
BATHS4 full 2 partial
SQUARE FEET3,924
MLS#O6336510
STATUSPending
PROPERTY TYPEResidential - Single Family
SUBDIVISIONBELLA COLLINA
Property Description
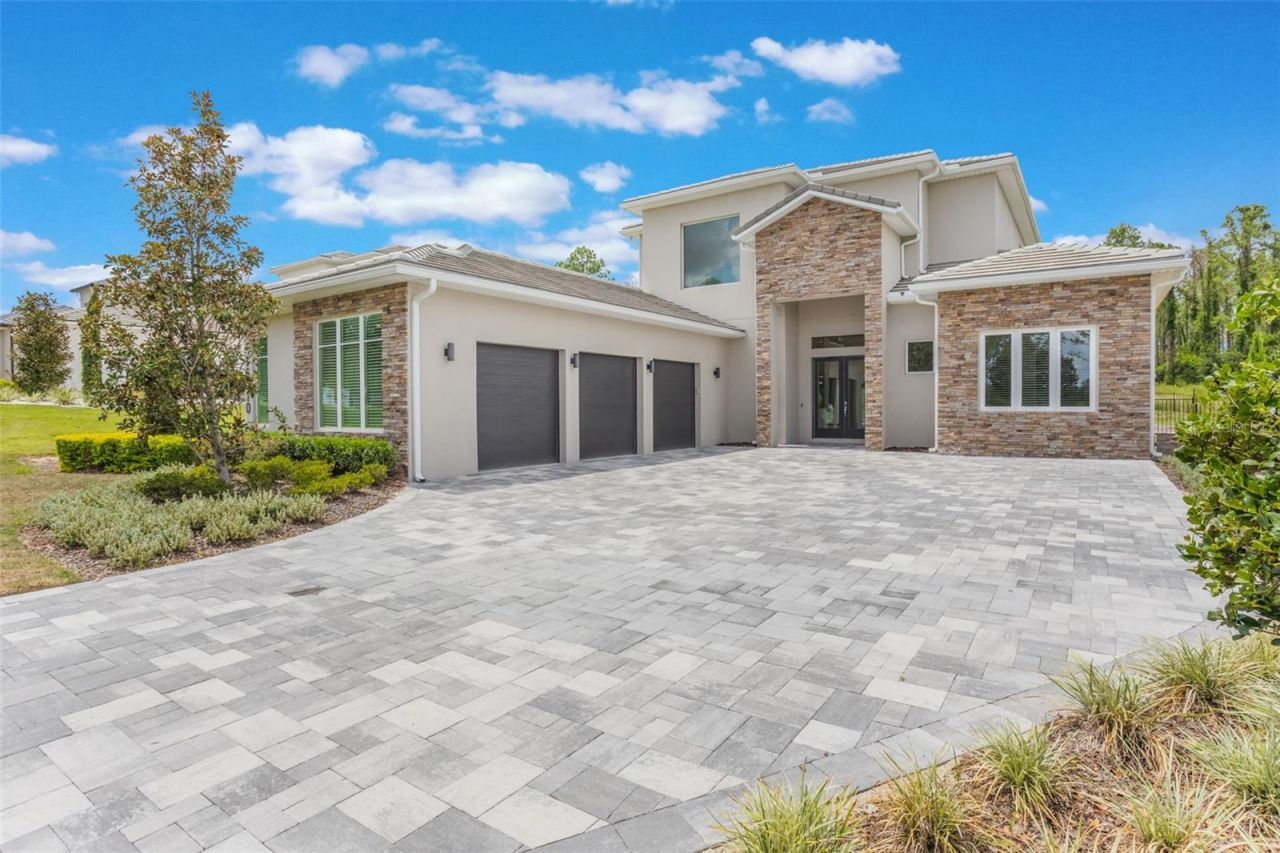
Under contract-accepting backup offers. Exquisite Bella Collina Estate. 16110 Pendio Dr, Montverde, FLExperience unparalleled luxury in this stunning 5-bedroom, 4-full and 2-half bath estate located in the prestigious Bella Collina Golf Subdivision. Designed for both elegance and comfort, this home features two master suites, two additional ensuite bedrooms, and one additional bedroom, providing exceptional flexibility for family and guests.Boasting 3,924 SF of living area and a total of 5,731 SF, this residence is perfectly situated on a 1.02-acre lot, offering privacy and serenity with sweeping views of the surrounding landscape. The home includes a spacious 3-car garage, high-end finishes throughout, and thoughtfully designed spaces ideal for entertaining and everyday living.The heart of the home is a MasterChef dream kitchen featuring state-of-the-art Fisher & Paykel appliances, a large countertop perfect for entertaining, and a hidden pantry for ultimate functionality.Enjoy the finest in Florida living with expansive living areas, luxurious master retreats, elegant bathrooms, and spaces designed for both relaxation and entertaining. Every detail has been meticulously crafted to provide comfort, style, and sophistication in one of the most coveted golf communities in Central Florida.
Property Features
Property Type: Residential - Single Family
Cooling: Central Air
Fenced: Yes
Garage: 3 car attached
Heating: Central, Electric
Home Style: Custom
Lot Size: 1.02 Acres
Roof Type: Tile
Stories: 2.0
Taxes: $6,032
Year Built: 2025
Amenities
Built-in Features
High Ceilings
Living Room/Dining Room Combo
Primary Bedroom Main Floor
Smart Home
Solid Wood Cabinets
Split Bedroom
Stone Counters
Thermostat
Walk-In Closet(s)
Wet Bar
Balcony
Other
Outdoor Grill
Outdoor Kitchen
Outdoor Shower
Rain Gutters
Sidewalk
Sliding Doors
Sprinkler Metered
Feature Descriptions
Additional Rooms: Loft
Appliances: Bar Fridge, Built-In Oven, Convection Oven, Cooktop, Dishwasher, Disposal, Dryer, Exhaust Fan, Microwave, Range Hood, Refrigerator, Washer, Wine Refrigerator
Association Amenities: Basketball Court, Clubhouse, Fitness Center, Gated, Golf Course, Lobby Key Required, Maintenance, Other, Park, Pickleball Court(s), Playground, Pool, Recreation Facilities, Sauna, Security, Spa/Hot Tub, Tennis Court(s), Trail(s), Vehicle Restrictions, Wheelchair Access
Community Features: Association Recreation - Lease, Buyer Approval Required, Clubhouse, Dog Park, Fitness Center, Gated Community - Guard, Golf Carts OK, Golf, Handicap Modified, Park, Playground, Pool, Racquetball, Restaurant, Sidewalks, Special Community Restrictions, Tennis Court(s), Wheelchair Access, Street Lights
Days on Site: 384
Directions: Turnpike N to Exit 272. Go West on Highway 50 for about 3.5 miles and turn right on Rt 455. Go to the end of road and turn left continuing on Rt 455 to Bella Collina. Take right into Bella Collina.
Exterior: Block
Fencing: Fenced
Flood Zone Code: X
Flooring: Tile, Wood
Foundation: Slab
Garage Dimensions: 23x36
HOA Fee: 879/ Monthly
HOA Y/N: Yes
Home Warranty Y/N: No
Hot Tub: Yes
Listing Terms: Cash, Conventional
Lot: Cleared, Conservation Area, Landscaped, Oversized Lot, Private, Sidewalk
Lot Dimensions: 1.02
Number of Pets: 1
Other Equipment: Irrigation Equipment
Other Structures: Other, Outdoor Kitchen
Ownership: Fee Simple
Parking: Driveway, Garage Door Opener, Ground Level, Other, Oversized
Parking Notes: Driveway, Garage Door Opener, Ground Level, Other, Ove
Patio/Porch: Patio, Rear Porch
Pets Allowed: Yes
Pets Restrictions: Buyers and Buyers agent to verify with HOA
Pets Size: Small (16-35 Lbs.)
Pool: Gunite
Property Attached Y/N: No
Property Sub-Type: Single Family Residence
Security: Gated Community, Smoke Detector(s), Touchless Entry
Sewer: Public Sewer
Showing Instructions: ShowingTime
Spa: In Ground
Special Sale Provisions: None
Swimming Pool: Yes
Utilities: BB/HS Internet Available, Cable Available, Electricity Connected, Natural Gas Available, Public, Sewer Connected, Sprinkler Recycled, Water Connected
Vegetation: Trees/Landscaped
Water: Public
Water Access Y/N: No
Windows: Double Pane Windows, ENERGY STAR Qualified Windows
Zoning: PUD
Room Sizes
Living Room: 22x27
Kitchen: 19x14
Primary Bedroom: 13x19
Bedroom 2: 14x12
Bedroom 3: 16x13
Bedroom 4: 12x12
Bedroom 5: 12x12
Living Room: 20x27
Local Schools
High School: Lake Minneola High
Middle School: East Ridge Middle
Elementary School: Grassy Lake Elementary
Listed By / Shown By
Listed By
Agency Name: PREMIER SOTHEBYS INT'L REALTY
Agency Contact: 407-581-7888
Shown By
Agent Name: Chris Roye
Agent Phone: (219) 545-5880
Agency Title: Key Realty

Estimate Your Payment
Estimated Payment
$ 14,333.32 per month $13,145.23 Principal & Interest $502.67 Property Tax $685.42 Homeowner's InsuranceChange Payment Information


Member Participants (and their affiliated licensees, if applicable) shall indicate on their websites that IDX information is provided exclusively for consumers’ personal non-commercial use, that it may not be used for any purpose other than to identify prospective properties consumers may be interested in purchasing, that the data is deemed reliable but is not guaranteed by MLS GRID, and that the use of the MLS GRID Data may be subject to an end user license agreement prescribed by the Member Participant’s applicable MLS if any and as amended from time to time. MLS GRID may, at its discretion, require use of other disclaimers as necessary to protect Member Participant, and/or their MLS from liability.
Based on information submitted to the MLS GRID. All data is obtained from various sources and may not have been verified by broker or MLS GRID. Supplied Open House Information is subject to change without notice. All information should be independently reviewed and verified for accuracy. Properties may or may not be listed by the office/agent presenting the information.
Privacy Policy / DMCA Notice / ADA Accessibility


This site is hosted, designed and copyright
© 1994 - 2026 by
Delta Media Group, Inc. -- Patent Pending --
Agency License Information: 1-877-539-7589 | Ohio Lic# REC.2010002888 6800 W Central Ave #B, Toledo, OH 43617 | Michigan Lic# 6505366134 8040 Summerfield Rd, Lambertville, MI 48144 | Indiana Lic# RC52400106 3029 W Smith Valley Rd #211, Greenwood, IN 46142 | West Virginia LIC# 010306 Erin Rickman, Broker. 410 Market St #3, Parkersburg, WV, 26101 | Colorado LIC# EC.100108419 603 Rood Ave, Grand Junction, CO 81501 | Nevada LIC# B.0146350.LLC 9190 Double Diamond Pwky, Reno, NV 89521 | Florida LIC# CQ1073507 16638 Mooner Plank Cir, Wimauma, FL 33598 | Illinois LIC# 481014661 640 S Washington St. Suite 212, Naperville, IL 60540
Agent License Information: Brokerage/Company License Number: RC52400106
16110 Pendio Drive | MLS# O6336510
This single family home located at 16110 Pendio Drive, Bella Collina, FL 34756 is currently listed for sale with an asking price of $2,350,000. This property was built in 2025 and has 5 bedrooms and 4 full and 2 partial baths with 3924 sq. ft. Pendio Drive is located in the BELLA COLLINA subdivision. Search BELLA COLLINA real estate on chrisroye.ikeyrealty.com today.