ChrisRoye

BEDS3
BATHS2 full
SQUARE FEET2,100
MLS#O6447259
STATUSActive
PROPERTY TYPEResidential - Single Family
SUBDIVISIONHEATHROW
Property Description
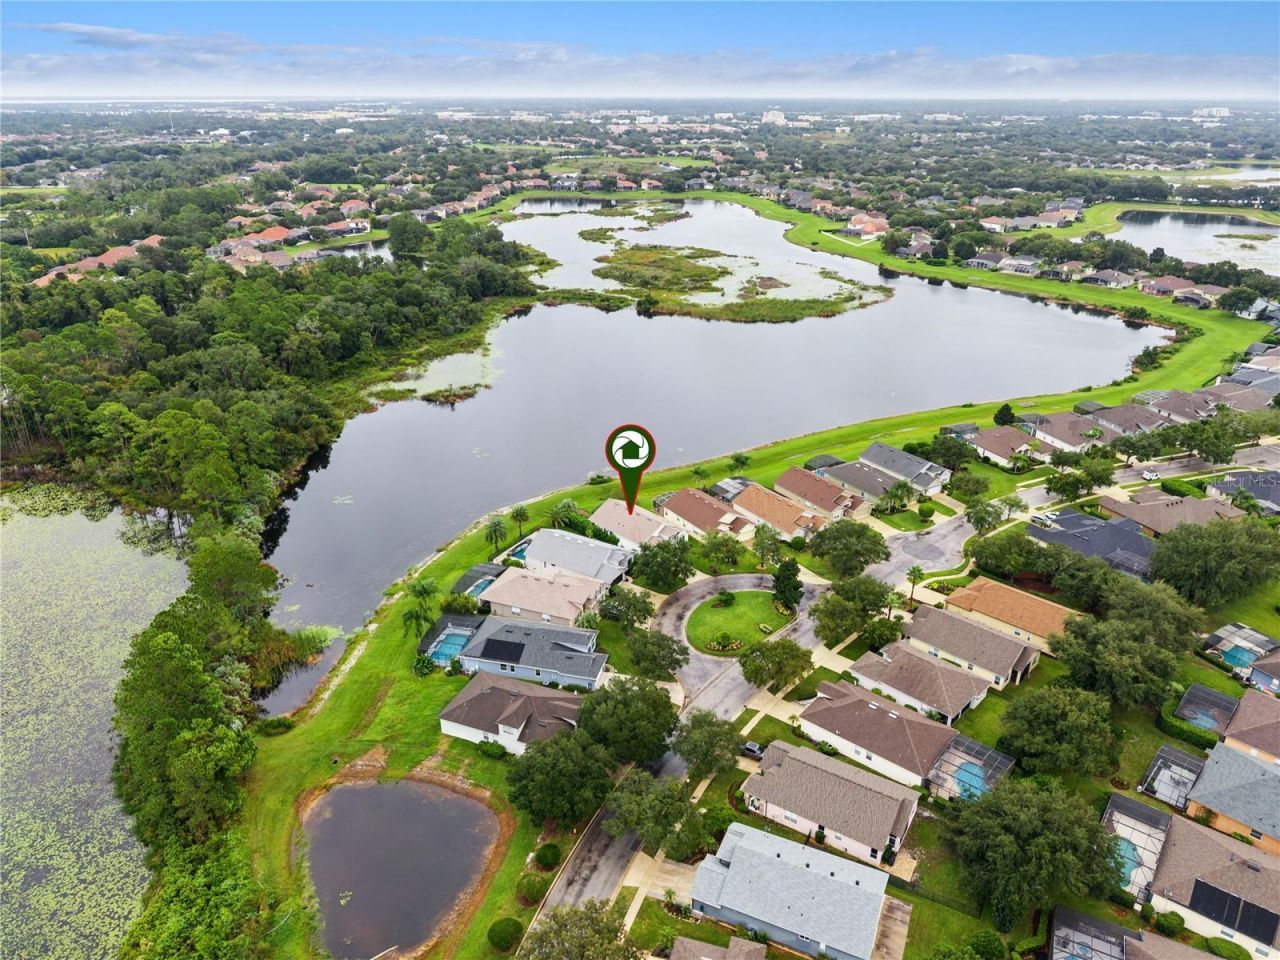
Welcome to a meticulously renovated, fully upgraded home with views of Lake Irish designed for luxury living and effortless entertaining. This modern showplace has been touched from top to bottom. Walls removed to create this completely open floorpan that highlights today's desired living features. The heart of the home centers on a monumental 11x5.5 underlit island and kitchen is outfitted with Wolf gas range with custom range hood and iKTCH vent fan that can be worked via remote, Wolf double ovens, Subzero refrigerator, built-in drawer microwave, pot filler and pantry with glass doors. Bedrooms have crown molding with app-controllable lighting, plantation shutters, slicked walls throughout and LED halo ceiling lights in the Master Bedroom. The primary suite is a retreat with a spa-like bath-freestanding tub, marble shower with seamless glass enclosure, marble counters, a lit vanity mirror, and a complete bath renovation. Other features include fire-like fixture beside tub, heated towel bar and built-in bubbles and lights in the tub. The secondary bathroom shines with marble floors, floor-to-ceiling tile, a waterfall shower, a barn-door-style shower enclosure, lit mirror storage, and Toto toilet.The home is wired for smart living with ADT/Google Smart Home integration, climate-controlled luxury with a 2025 HVAC update and a Navien tankless water heater, plus a whole-house generator for peace of mind. Storage and organization are unmatched with custom closets, under-island cabinets, and inside laundry as well as additional hookups in the garage which features epoxy floors, tiled walls, and ceiling fans for comfort. The property also includes a propane tank for range and generator, custom double front door entry, and energy-efficient details like new doors and windows throughout. The pre-plumbed screen patio is ready for a summer kitchen, perfect for year-round gatherings. A nod to timeless craftsmanship with Greek Revival-inspired touches and a re-landscaped yard completes this exceptional offering. There are many more features and customizations that aren't listed; please set an appointment to see this exceptional home today. Home is under AV/Audio surveillance.
Property Features
Property Type: Residential - Single Family
Cooling: Central Air
Garage: 2 car attached
Heating: Central, Electric
Lot Size: 0.17 Acres
Roof Type: Shingle
Stories: 1.0
Taxes: $6,566
Year Built: 2000
Amenities
Built-in Features
Ceiling Fans(s)
Crown Molding
Eat-in Kitchen
Kitchen/Family Room Combo
Open Floorplan
Pull Down Stairs
Smart Home
Solid Surface Counters
Split Bedroom
Thermostat
Walk-In Closet(s)
Dog Run
Private Mailbox
Feature Descriptions
Additional Rooms: Great Room, Inside Utility
Appliances: Built-In Oven, Dishwasher, Disposal, Dryer, Exhaust Fan, Gas Cooktop, Microwave, Range Hood, Refrigerator, Tankless Water Heater, Washer
Association Amenities: Basketball Court, Barbecue, Clubhouse, Fence Restrictions, Gated, Optional Additional Fees, Playground, Security
Body of Water: LAKE IRISH
Community Features: Association Recreation - Owned, Barbecue, Clubhouse, Deed Restrictions, Gated Community - Guard, Golf Carts OK, Golf, Park, Playground, Sidewalks, Street Lights
Days on Site: 5
Directions: Lake Mary Blvd to Right into Heathrow. Continue to Cherry Ridge Drive (turn left). House is on right
Exterior: Block, Stucco
Flood Zone Code: X
Flooring: Ceramic Tile, Luxury Vinyl, Marble
Foundation: Slab
Garage Dimensions: 20x20
HOA Fee: 245/ Monthly
HOA Y/N: Yes
Home Warranty Y/N: No
Listing Terms: Cash, Conventional
Lot Dimensions: 0.17
Number of Pets: 3
Other Equipment: Irrigation Equipment
Ownership: Fee Simple
Parking: Driveway, Garage Door Opener
Parking Notes: Driveway, Garage Door Opener
Pets Allowed: Yes
Pets Restrictions: PLEASE CONSULT SELLERS AND HOA FOR MORE INFO
Pets Size: Extra Large (101+ Lbs.)
Property Attached Y/N: No
Property Sub-Type: Single Family Residence
Sewer: Public Sewer
Showing Instructions: Appointment Only, See Remarks, Text List Agent, ShowingTime
Special Sale Provisions: None
Utilities: BB/HS Internet Available, Cable Connected, Electricity Connected, Private, Propane, Public, Sewer Connected, Water Connected
Water: Public
Water Access Y/N: No
Water View: Pond
Zoning: PUD
Room Sizes
Primary Bedroom: 19x14
Bedroom 2: 12x11
Bedroom 3: 11x11
Kitchen: 19x13
Great Room: 23x16
Listed By / Shown By
Listed By
Agency Name: COLDWELL BANKER REALTY
Agency Contact: 407-333-8088
Shown By
Agent Name: Chris Roye
Agent Phone: (219) 545-5880
Agency Title: Key Realty

Estimate Your Payment
Estimated Payment
$ 4,578.65 per month $3,831.70 Principal & Interest $547.17 Property Tax $199.79 Homeowner's InsuranceChange Payment Information


Member Participants (and their affiliated licensees, if applicable) shall indicate on their websites that IDX information is provided exclusively for consumers’ personal non-commercial use, that it may not be used for any purpose other than to identify prospective properties consumers may be interested in purchasing, that the data is deemed reliable but is not guaranteed by MLS GRID, and that the use of the MLS GRID Data may be subject to an end user license agreement prescribed by the Member Participant’s applicable MLS if any and as amended from time to time. MLS GRID may, at its discretion, require use of other disclaimers as necessary to protect Member Participant, and/or their MLS from liability.
Based on information submitted to the MLS GRID. All data is obtained from various sources and may not have been verified by broker or MLS GRID. Supplied Open House Information is subject to change without notice. All information should be independently reviewed and verified for accuracy. Properties may or may not be listed by the office/agent presenting the information.
Privacy Policy / DMCA Notice / ADA Accessibility


This site is hosted, designed and copyright
© 1994 - 2026 by
Delta Media Group, Inc. -- Patent Pending --
Agency License Information: 1-877-539-7589 | Ohio Lic# REC.2010002888 6800 W Central Ave #B, Toledo, OH 43617 | Michigan Lic# 6505366134 8040 Summerfield Rd, Lambertville, MI 48144 | Indiana Lic# RC52400106 3029 W Smith Valley Rd #211, Greenwood, IN 46142 | West Virginia LIC# 010306 Erin Rickman, Broker. 410 Market St #3, Parkersburg, WV, 26101 | Colorado LIC# EC.100108419 603 Rood Ave, Grand Junction, CO 81501 | Nevada LIC# B.0146350.LLC 9190 Double Diamond Pwky, Reno, NV 89521 | Florida LIC# CQ1073507 16638 Mooner Plank Cir, Wimauma, FL 33598 | Illinois LIC# 481014661 640 S Washington St. Suite 212, Naperville, IL 60540
Agent License Information: Brokerage/Company License Number: RC52400106
1676 Cherry Ridge Drive | MLS# O6447259
This single family home located at 1676 Cherry Ridge Drive , Lake Mary, FL 32746 is currently listed for sale with an asking price of $685,000. This property was built in 2000 and has 3 bedrooms and 2 full baths with 2100 sq. ft. Cherry Ridge Drive is located in the HEATHROW subdivision. Search HEATHROW real estate on chrisroye.ikeyrealty.com today.