ChrisRoye

BEDS4
BATHS3 full 1 partial
SQUARE FEET3,572
MLS#1894495
STATUSActive
PROPERTY TYPEResidential - Single Family
SCHOOLNew Richmond Ex Vill
Property Description
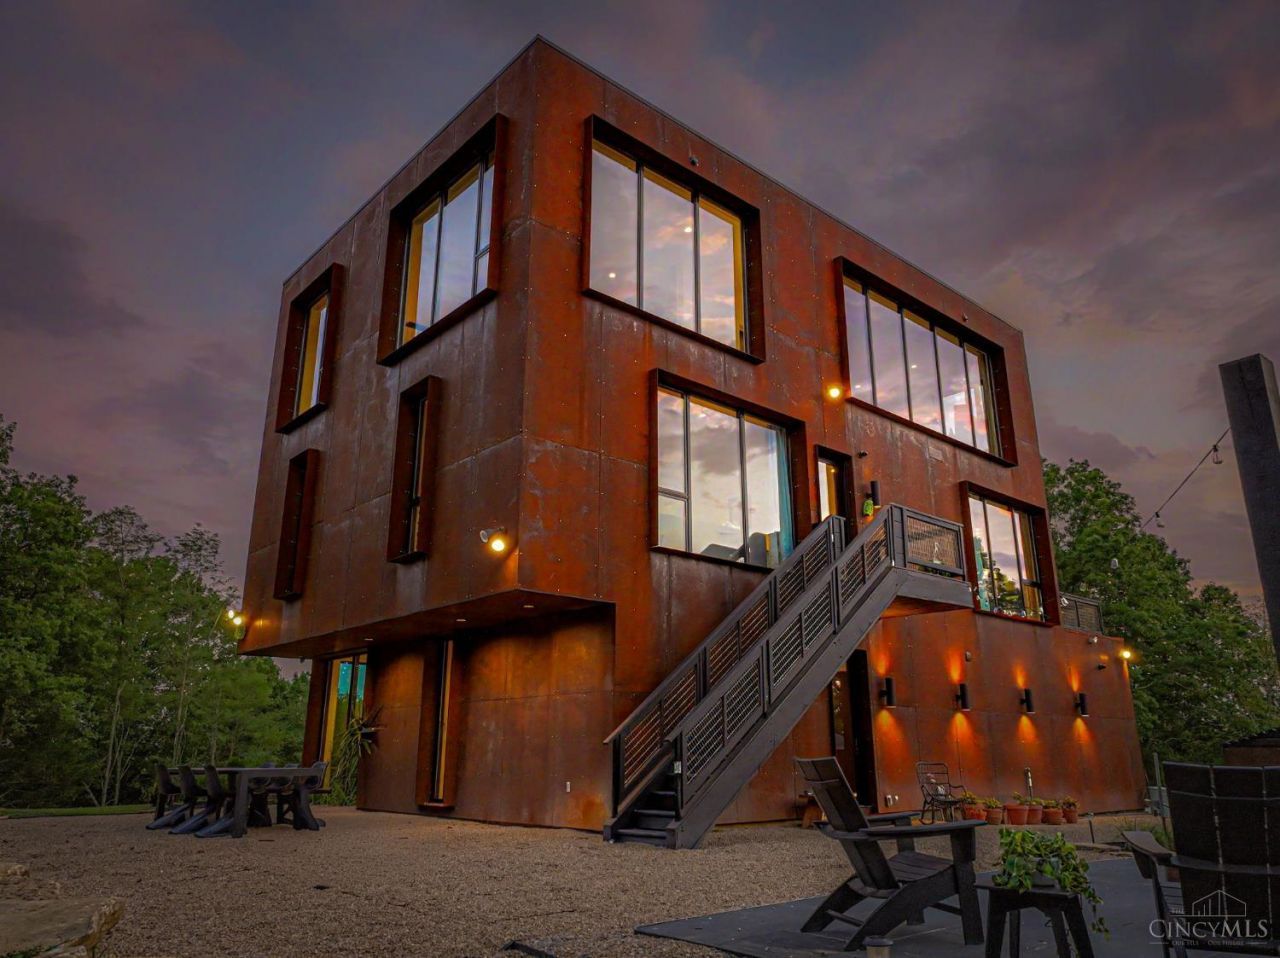
A one-of-a-kind modern retreat positioned above the Ohio River Valley, combining dramatic architecture, panoramic sunset views and remarkable privacy all within a peaceful 30-mile drive from Cincinnati. Designed by renowned architect Jose Garcia, this extraordinary 4-bedroom, 3.5-bath residence is privately situated on 32 stunning acres behind a gated drive. Floor-to-ceiling windows showcase sweeping views and natural light, while custom wood flooring adds warmth throughout. The chef's kitchen features premium Thermador appliances and leathered granite countertops. An elevator provides access to all three levels. The primary bath offers a soaking tub and radiant heated floors, while two wood-burning stoves add warmth and ambiance. Hiking trails and garden areas wind throughout the acreage. Secluded from sight, this exceptional estate brings architecture, land, and nature together beautifully. See the feature sheet for the extensive list of exceptional features.
Property Features
Property Type: Residential - Single Family
Basement: None
Cooling: Central Air, Dual Fuel
Fireplaces: 2
Garage: 2
Heating: Dual Fuel, Electric, Radiant Floor, Forced Air, Wood
Home Style: Contemporary/Modern
Lot Size: 32.28 Acres
Roof Type: Metal, Membrane/Rubber
Stories: 3.0
Taxes: $3,172
Year Built: 2024
Amenities
9Ft + Ceiling
Elevator
Heated Floors
Natural Woodwork
Skylight(s)
Balcony
Feature Descriptions
Access: US Highway
Appliances: Dishwasher, Double Oven, Dryer, Garbage Disposal, Gas Cooktop, Microwave, Refrigerator, Washer, Wine Cooler
Condo: Levels 1-3
Days on Site: 25
Exterior: Other
Farm Type: Timber
Fencing: Wood
Fireplace Features: Stove, Wood
Foundation: Block
Garage/Carport: Oversized, Garage Attached
Gas: Propane
Kitchen: Butlers Pantry, Eat-In, Island, Wood Cabinets, Wood Floor, Marble/Granite/Slate
Mechanical Systems: Backup Generator, Garage Door Opener, Water Softener, Other
Parcel #: 443306D007
Parking: Asphalt, Driveway
Primary Bathroom: Shower, Tile Floor, Double Vanity, Tub, Heated Floors
Primary Bedroom: Bath Adjoins, Walk-in Closet, Walkout, Fireplace
Rooms Total: 10
Sewer: Septic Tank
Smart Technology: Garage Door Opener, Lighting, Security, Thermostat
Special View Info: River, Woods
Study: Wood Floor
Tax Abatement: No
Trees: Wooded-Heavy
Water: Public
Water Heater: Electric
Window Features: Aluminum, Window Film, Double Pane, Insulated
Room Sizes
Primary Bedroom: 16 X 19 Level - 2
Bedroom 2: 18 X 11 Level - 2
Bedroom 3: 18 X 11 Level - 2
Bedroom 4: 13 X 16 Level - 1
Dining Room: 18 X 9 Level - 3
Entry: 13 X 19 Level - 1
Living Room: 17 X 30 Level - 3
Laundry Room: 14 X 10 Level - 1
Study/Den: 13 X 13 Level - 1
Local Schools
School District: New Richmond Ex Vill
Listed By / Shown By
Listed By
Agency Name: Plum Tree Realty
Agent Name: Christopher Shepherd
Agency Phone: 513-443-5060

Shown By
Agent Name: Chris Roye
Agent Phone: (219) 545-5880
Agency Title: Key Realty

Estimate Your Payment
Estimated Payment
$ 17,914.60 per month $16,775.55 Principal & Interest $264.33 Property Tax $874.71 Homeowner's InsuranceChange Payment Information

Privacy Policy / DMCA Notice / ADA Accessibility


This site is hosted, designed and copyright
© 1994 - 2026 by
Delta Media Group, Inc. -- Patent Pending --
Agency License Information: 1-877-539-7589 | Ohio Lic# REC.2010002888 6800 W Central Ave #B, Toledo, OH 43617 | Michigan Lic# 6505366134 8040 Summerfield Rd, Lambertville, MI 48144 | Indiana Lic# RC52400106 3029 W Smith Valley Rd #211, Greenwood, IN 46142 | West Virginia LIC# 010306 Erin Rickman, Broker. 410 Market St #3, Parkersburg, WV, 26101 | Colorado LIC# EC.100108419 603 Rood Ave, Grand Junction, CO 81501 | Nevada LIC# B.0146350.LLC 9190 Double Diamond Pwky, Reno, NV 89521 | Florida LIC# CQ1073507 16638 Mooner Plank Cir, Wimauma, FL 33598 | Illinois LIC# 481014661 640 S Washington St. Suite 212, Naperville, IL 60540
Agent License Information: Brokerage/Company License Number: RC52400106
1908 Us Rt 52 | MLS# 1894495
This single family home located at 1908 Us Rt 52, Washington Township, OH 45153 is currently listed for sale with an asking price of $2,999,000. This property was built in 2024 and has 4 bedrooms and 3 full and 1 partial baths with 3572 sq. ft. Us Rt 52 is located within the New Richmond Ex Vill school district. Search Washington Township real estate on chrisroye.ikeyrealty.com today.