ChrisRoye

BEDS4
BATHS2 full 1 partial
SQUARE FEET2,868
MLS#5250702
STATUSActive
PROPERTY TYPEResidential - Single Family
SUBDIVISIONMayfair Estates Ph IV
SCHOOLGreen Local
Property Description
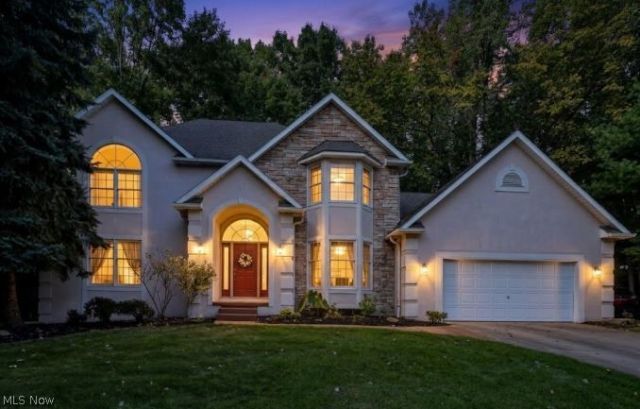
Awesome location in desirable Mayfair Estates golf course community! This spacious 4-bedroom, 2.5-bath Colonial is tucked away on a quiet cul-de-sac street with a gorgeous treed lot measuring 100 x 196...nearly half an acre! The 2-car attached garage features a convenient bump-out offering additional tandem parking or great storage space. A welcoming 2-story foyer opens to formal living and dining rooms. The family room features a gas fireplace and wet bar, while the spacious kitchen offers a center island, plenty of cabinetry and a dinette area with access to the deck overlooking the beautifully wooded and landscaped backyard. A home office, half bath and first-floor laundry room with washer, dryer and clothes chute complete the main level. Upstairs, the vaulted owner's suite features a huge walk-in closet and glamour bath with separate vanity area, double sinks, jetted tub, shower and private water closet. Three additional bedrooms, including one with a walk-in closet, share the main bath with a double vanity. The full basement offers plenty of storage and awaits your finishing touches. Carpeting has been professionally cleaned, although a future owner may choose to replace it. Great floor plan, beautiful setting and a wonderful location in Mayfair Estates! One Year Home Warranty included.
Property Features
Property Type: Residential - Single Family
Basement: Yes
Basement: Full, Unfinished, Sump Pump
Cooling: Central Air
Fireplaces: 1
Garage: 2 car attached
Heating: Forced Air, Fireplace(s), Gas
Home Style: Colonial
Lot Size: 0.46 Acres
Roof Type: Asphalt, Fiberglass
Stories: 2.0
Taxes: $6,295 / year
Year Built: 1993
Amenities
Wet Bar
Breakfast Bar
Ceiling Fan(s)
Chandelier
Cathedral Ceiling(s)
Double Vanity
Entrance Foyer
Eat-in Kitchen
Granite Counters
Kitchen Island
Walk-In Closet(s)
Jetted Tub
Feature Descriptions
Accessibility: None
Appliances: Dryer, Dishwasher, Disposal, Microwave, Range, Refrigerator, Water Softener, Washer
Community Features: Golf
Days on Site: 3
Exterior: Stone, Stucco, Vinyl Siding
Fireplace: Family Room, Gas Log, Gas
HOA: Yes
HOA Fee: 225/ Annually
Laundry: Main Level, Laundry Room
Lot: Back Yard, Cul-De-Sac, Wooded
Parcel#: 2810348
Parking: Attached, Driveway, Garage Faces Front, Garage, Garage Door Opener, Oversized, Paved, Tandem, Water Available
Patio/Porch: Deck, Patio, Porch
Sewer: Public Sewer
View: Trees/Woods
Water: Public
Room Sizes
Laundry: 10 x 9 Level - First
Eat-in Kitchen: 23 x 16 Level - First
Dining Room: 17 x 12 Level - First
Family Room: 20 x 16 Level - First
Entry/ Foyer: 13 x 10 Level - First
Bathroom: N D x N D Level - Second
Bedroom: 13 x 12 Level - Second
Bedroom: 13 x 13 Level - Second
Bedroom: 17 x 11 Level - Second
Primary Bathroom: N D x N D Level - Second
Office: 14 x 10 Level - First
Living Room: 16 x 13 Level - First
Primary Bedroom: 22 x 15 Level - Second
Local Schools
School District: Green Local
Listed By / Shown By
Listed By
Agency Name: Keller Williams Chervenic Rlty
Agency Contact: darlenehall@kw.com, 330-800-4255
Shown By
Agent Name: Chris Roye
Agent Phone: (219) 545-5880
Agency Title: Key Realty

Estimate Your Payment
Estimated Payment
$ 3,643.25 per month $2,964.11 Principal & Interest $524.58 Property Tax $154.55 Homeowner's InsuranceChange Payment Information

Listing data compilation and photo(s) © 2026 - Multiple Listing Service, Inc. – All Rights Reserved
The photos may be altered, edited, enhanced or virtually staged.
Privacy Policy / DMCA Notice / ADA Accessibility


This site is hosted, designed and copyright
© 1994 - 2026 by
Delta Media Group, Inc. -- Patent Pending --
Agency License Information: 1-877-539-7589 | Ohio Lic# REC.2010002888 6800 W Central Ave #B, Toledo, OH 43617 | Michigan Lic# 6505366134 8040 Summerfield Rd, Lambertville, MI 48144 | Indiana Lic# RC52400106 3029 W Smith Valley Rd #211, Greenwood, IN 46142 | West Virginia LIC# 010306 Erin Rickman, Broker. 410 Market St #3, Parkersburg, WV, 26101 | Colorado LIC# EC.100108419 603 Rood Ave, Grand Junction, CO 81501 | Nevada LIC# B.0146350.LLC 9190 Double Diamond Pwky, Reno, NV 89521 | Florida LIC# CQ1073507 16638 Mooner Plank Cir, Wimauma, FL 33598 | Illinois LIC# 481014661 640 S Washington St. Suite 212, Naperville, IL 60540
Agent License Information: Brokerage/Company License Number: RC52400106
1981 Fairway Drive | MLS# 5250702
This single family home located at 1981 Fairway Drive, Uniontown, OH 44685 is currently listed for sale with an asking price of $529,900. This property was built in 1993 and has 4 bedrooms and 2 full and 1 partial baths with 2868 sq. ft. Fairway Drive is located in the Mayfair Estates Ph IV subdivision within the Green Local school district. Search Mayfair Estates Ph IV real estate on chrisroye.ikeyrealty.com today.