ChrisRoye

BEDS1
BATHS1 full
SQUARE FEET678
MLS#O5996288
STATUSActive
PROPERTY TYPERental - Condominium
SUBDIVISIONGOLF VILLAS
Property Description
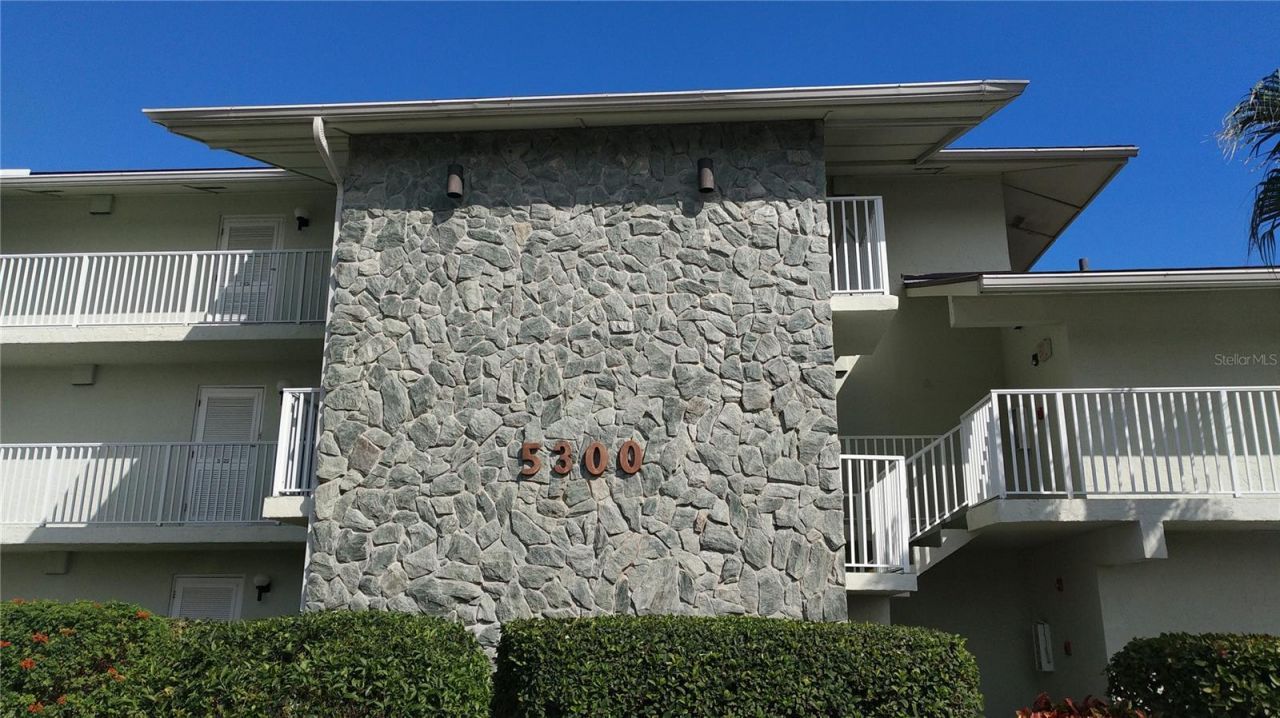
BEAUTIFULLY UPDATED AND FULLY FURNISHED SHORT-TERM RENTAL CONDO IN THE INCREDIBLE OCEAN VILLAGE COMMUNITY ON SOUTH HUTCHINSON ISLAND! Could be your next rental home on Florida's Treasure Coast! PARTIAL OCEAN VIEW 1 bedroom / 1 bathroom 3rd floor end unit overlooks the 8th hole of the Ocean Village 9-hole par-27 golf course. Features stainless steel kitchen appliances (refrigerator/freezer, oven/cooktop, dishwasher, microwave), engineered stone kitchen countertop, all-tiled floors, stacked washer and dryer, two flat-screen TVs with over 100 channels of content (or bring your own streaming device), wireless internet, and large screened balcony to enjoy serene evenings listening to the Atlantic Ocean waves. With a king-size bed AND full-size pullout, can sleep up to three guests over 5 years of age (and a fourth guest if under 5 years of age). Bathroom features a large shower and one-sink vanity, with a separate/additional one-sink vanity outside the bathroom for added convenience when getting ready for your day or evening. UTILITIES INCLUDED! *** Ocean Village has so much to offer that you might choose to spend all day enjoying the facilities and amenities of the community! In addition to golf, the community includes multiple clay and asphalt tennis courts, pickleball, shuffleboard, basketball, bocce, new fitness center, and more within the 120-acre gated property with 24-hr security. Enjoy FOUR HEATED POOLS, two Jacuzzis, and direct access to approximately 3500 feet of sandy Atlantic Ocean beach (private up to the waterline)! Meet friends for a spirited game in the Card Room, or read a good book in the well-stocked Library. Take a stroll through Remembrance Garden and around the lushly landscaped property, relax in the Oak Groves or beside one of the numerous water features, or ride through the bicycle-friendly community. Enjoy the onsite Hutchinson Island Bar and Grille, recently remodeled and under new management, or relax with the beverage at the poolside Tiki Bar. But if you decide to explore Hutchinson Island, check out other nearby beaches such as Bathtub Reef Beach (a favorite for snorkeling) and the restaurants, bars, and shopping. For more eateries and shops as well as historical and educational attractions, check out nearby downtown Fort Pierce (the Sunrise City). BOOK NOW - OCEAN VILLAGE IS A COMMUNITY IN HIGH DEMAND! *** Minimum 1 month rental. ASK ABOUT DISCOUNT RATES FOR MULTI-MONTH RENTALS! Amount for full Rental Period due prior to occupancy. Rental price does NOT include 12% state and county taxes that landlord will collect from tenant. No renter's pets allowed. Strictly a non-smoking/non-vaping unit. *** Community facilities and activities are subject to availability as determined solely by Ocean Village Property Owners Association. Reservations and a small use fee may apply for some community amenities and activities. Equipment is available to rent for some activities from the onsite Lifestyle, Wellness, & Recreation office. Community prohibits parking of certain types of vehicles. 132 unassigned parking spaces available for condo cluster. City of Fort Pierce License STR/VR-2024-000563. Good Neighbor Brochure available on the City of Fort Pierce website under Short Term and Vacation Rentals and is attached to this listing. ***
Property Features
Property Type: Rental - Condominium
Cooling: Central Air
Heating: Central, Electric
Lot Size: 0.02 Acres
Year Built: 1979
Amenities
Ceiling Fans(s)
High Ceilings
Kitchen/Family Room Combo
Open Floorplan
Other
Solid Surface Counters
Stone Counters
Thermostat
Vaulted Ceiling(s)
Window Treatments
Balcony
Hurricane Shutters
Lighting
Rain Gutters
Sidewalk
Storage
Tennis Court(s)
Feature Descriptions
Accessibility Features: Accessible Elevator Installed
Appliances: Dishwasher, Disposal, Dryer, Electric Water Heater, Exhaust Fan, Ice Maker, Microwave, Range, Refrigerator, Washer
Association Amenities: Basketball Court, Cable TV, Clubhouse, Elevators, Fitness Center, Gated, Golf Course, Optional Additional Fees, Park, Pickleball Court(s), Pool, Recreation Facilities, Sauna, Security, Shuffleboard Court, Spa/Hot Tub, Tennis Court(s), Vehicle Restrictions
Body of Water: ATLANTIC OCEAN
Community Features: Association Recreation - Owned, Fitness Center, Gated, Golf, No Truck/RV/Motorcycle Parking, Park, Pool, Sidewalks, Special Community Restrictions, Tennis Court(s)
Days on Site: 1748
Directions: From I-95 S, take exit 131 onto FL-68 E/Orange Ave and proceed approximately 4.2 miles. Turn left onto N 4th St/N US Hwy 1 and proceed for approximately .6 miles. Turn right onto Seaway Dr and proceed for approximately 2.5 miles. At the traffic circle, ta
Flooring: Tile
Frontage Beach Public: 3500
HOA Y/N: Yes
Home Warranty Y/N: No
Hot Tub: Yes
Lease Terms: Short Term Lease
Lot: FloodZone, City Limits, Level, On Golf Course, Sidewalk, Paved, Private
Lot Dimensions: 0.02
Other Equipment: Irrigation Equipment
Parking: Common, Ground Level, Open
Parking Notes: Common, Ground Level, Open
Patio/Porch: Covered, Rear Porch, Screened
Pets Allowed: No
Property Attached Y/N: Yes
Property Sub-Type: Condominium
Security: Fire Alarm, Gated Community, Security Gate, Security Lights, Smoke Detector(s)
Sewer: Public Sewer
Showing Instructions: Appointment Only, Call Listing Agent, Do Not Contact Tenants, Listing Agent Must Accompany, Locked Gate
Special View Info: Water
Utilities: BB/HS Internet Available, Cable Connected, Electricity Connected, Public, Sewer Connected, Water Connected
Water: Public
Water Access: Beach, Gulf/Ocean
Water Access Y/N: Yes
Waterfront Features: Beach Front
Water View: Gulf/Ocean - Partial
Windows: Drapes, Storm Window(s), Rods
Room Sizes
Living Room: 12x14
Kitchen: 8x10.5
Primary Bedroom: 10.5x14
Primary Bathroom: 8.5x5
Balcony/Porch/Lanai: 12x6
Listed By / Shown By
Listed By
Agency Name: HEIRLOOM REALTY INTERNATIONAL
Agency Contact: 352-720-5962
Shown By
Agent Name: Chris Roye
Agent Phone: (219) 545-5880
Agency Title: Key Realty



Member Participants (and their affiliated licensees, if applicable) shall indicate on their websites that IDX information is provided exclusively for consumers’ personal non-commercial use, that it may not be used for any purpose other than to identify prospective properties consumers may be interested in purchasing, that the data is deemed reliable but is not guaranteed by MLS GRID, and that the use of the MLS GRID Data may be subject to an end user license agreement prescribed by the Member Participant’s applicable MLS if any and as amended from time to time. MLS GRID may, at its discretion, require use of other disclaimers as necessary to protect Member Participant, and/or their MLS from liability.
Based on information submitted to the MLS GRID. All data is obtained from various sources and may not have been verified by broker or MLS GRID. Supplied Open House Information is subject to change without notice. All information should be independently reviewed and verified for accuracy. Properties may or may not be listed by the office/agent presenting the information.
Privacy Policy / DMCA Notice / ADA Accessibility


This site is hosted, designed and copyright
© 1994 - 2026 by
Delta Media Group, Inc. -- Patent Pending --
Agency License Information: 1-877-539-7589 | Ohio Lic# REC.2010002888 6800 W Central Ave #B, Toledo, OH 43617 | Michigan Lic# 6505366134 8040 Summerfield Rd, Lambertville, MI 48144 | Indiana Lic# RC52400106 3029 W Smith Valley Rd #211, Greenwood, IN 46142 | West Virginia LIC# 010306 Erin Rickman, Broker. 410 Market St #3, Parkersburg, WV, 26101 | Colorado LIC# EC.100108419 603 Rood Ave, Grand Junction, CO 81501 | Nevada LIC# B.0146350.LLC 9190 Double Diamond Pwky, Reno, NV 89521 | Florida LIC# CQ1073507 16638 Mooner Plank Cir, Wimauma, FL 33598 | Illinois LIC# 481014661 640 S Washington St. Suite 212, Naperville, IL 60540
Agent License Information: Brokerage/Company License Number: RC52400106
2400 S Ocean Drive, Unit 5331 | MLS# O5996288
This property located at 2400 S Ocean Drive, Unit 5331, Fort Pierce, FL 34949 is currently listed for rent with an asking price of $2,500 / Monthly. Search Fort Pierce real estate on chrisroye.ikeyrealty.com today.