ChrisRoye

BEDS4
BATHS3 full
SQUARE FEET2,980
MLS#2026010053
STATUSActive
PROPERTY TYPEResidential - Single Family
SUBDIVISIONMATLACHA
Property Description
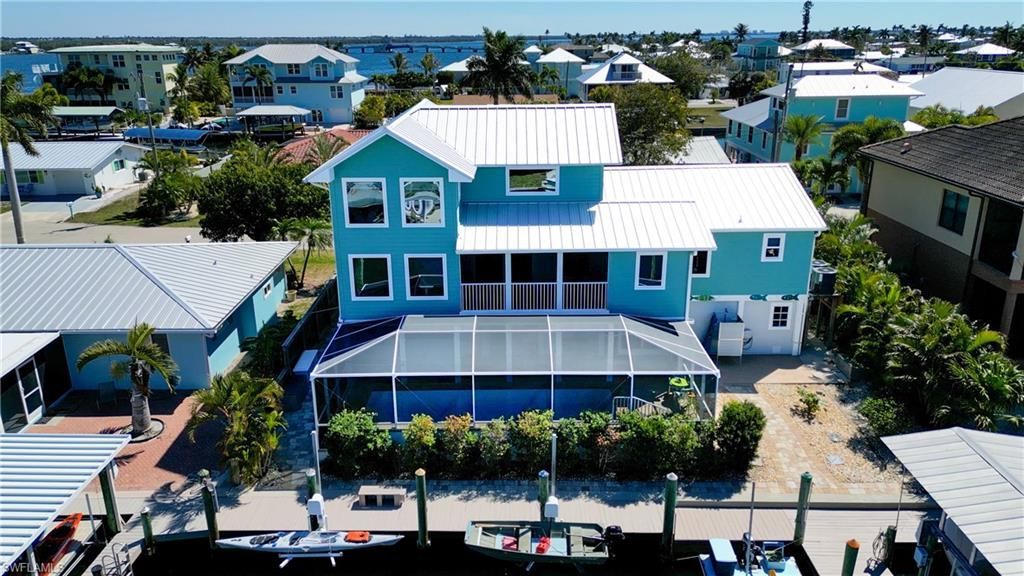
Custom Luxury Island Living! This stunning Matlacha home sits on 75ft of deep water intercoastal frontage and offers just as much outdoor living space as in! The fully screened ground level features a gorgeous, heated saltwater pool surrounded by a beautiful pavered pool deck and a huge outdoor living space. The ground level features a mother-in-law suite w/ full bath and kitchenette and a large workshop that would be any craftsman's dream! The back of the property is a water lover's dream complete with a dock that spans the entire length of the property, a 4k boatlift with custom aluminum roof, 2 personal watercraft boatlifts ideal for kayaks or a small boat, 220volt shore power and a fully functioning outdoor shower perfect for washing off the salt and sand after a day on the water! As soon as you enter the main floor you can't help but notice the beautiful custom wood and metal details that are a signature of this home. Hand crafted nautical theme lacquered iron railings paired with cherry and maple handrails and cherry and maple stairs are seen throughout the interior of this beautiful home. The main level is truly spectacular, featuring soaring ceilings and an abundance of windows that let the natural light and beautiful views pour in! The main floor living room has huge picture windows that lend themselves to a great view down the canal and to Matlacha Pass. Dolphins, manatees and native seabird species are an everyday sight! The main living space is an open concept with Mexican Saltillo tiles throughout. The kitchen is a chef's dream complete with a double sink, chef sink, granite counters, a dual fuel stove, new Samsung refrigerator, new dishwasher, new microwave, beautiful, handcrafted cherry cabinets and an island bar with a custom cherry top. The main floor offers a large, screened porch with Brazilian walnut decking that really makes enjoying the outdoors from the upper level seamless! The main level hosts two spacious guest rooms which have natural cork floors. The master suite also resides on the main level featuring a large walk-in closet, full bath as well as access to the porch. As you make your way up the custom staircase to the second floor, you really start to experience the magnificence of this custom home! The second floor has THE VIEWS with the WOW FACTOR that all desire when looking for an island home!! The second floor has cherry flooring offering a large media loft, and ANOTHER balcony with Brazilian walnut decking! This home is loaded with many great upgrades including a 2025 standing seam metal roof, impact resistant windows and doors throughout, new Hardie plank siding, fire sprinkler system, central vacuum, zoned AC and 2 under home parking spots with remote control screens. Home is in the heart of Matlacha surrounded by world class fishing, pristine Gulf beaches and is within walking distance to waterfront restaurants, funky boutiques and galleries. Come see this home today and Start Living The Island Life!
Property Features
Property Type: Residential - Single Family
Cooling: Ceiling Fan(s), Central Electric, Window Unit(s)
Heating: Central Electric
Home Style: Stilts
Lot Size: 0.12 Acres
Roof Type: Metal
Stories: 2.0
Taxes: $5,570
Year Built: 1989
Amenities
Boat Canopy/Cover
Dock
Boat Lift
Elec Avail at dock
Wooden Dock
Screened Balcony
Outdoor Shower
Storage
Feature Descriptions
Bedroom/Den: 4 - Den
Bedroom: 4+Den
Canal Width: Canal Width 121-150
Carport: 2
Construction: Elevated, Piling, Wood Frame
Days on Site: 177
Den: Yes
Dining: Dining - Family, Eat-in Kitchen
Directions: West on Pine Island RD- Right On Island Ave - Right on Bruce Street - Home is on the left
Exterior: Elevated, Piling, Wood Frame
Flooring: Other, Tile, Wood
Furnished: Unfurnished
GEO Area: PI03 - Matlacha
Hoa Fee: $0
Home Warranty Y/N: No
Interior: Central Vacuum, Great Room, Attached Apartment, Den - Study, Guest Bath, Guest Room, Home Office, Loft, Workshop, Bar, Built-In Cabinets, Wired for Data, Cathedral Ceiling(s), Entrance Foyer, Walk-In Closet(s)
Laundry: Washer/Dryer Hookup, Inside
Lease Considered Y/N: No
Listing Terms: Buyer Finance/Cash
Lot: Oversize
Minimum Lease Days: 1
Ownership: Single Family
Parcel #: 24-44-22-11-00000.3180
Parking: Attached Carport
Pets: No Approval Needed
Pool: In Ground, Concrete, Equipment Stays, Electric Heat, Salt Water
Property Attached Y/N: No
Property Sub-Type: Single Family Residence
Sewer: Central
Sewer: Central
SQFT Total: 2980
Swimming Pool: Yes
Transfer Fee: 0
Units in Building: Square Feet
View: Bay, Canal, Intersecting Canal, Water
Water: Central
Water: Central
Waterfront: No Bridge(s)/Water Direct, Canal Front, Navigable Water, Seawall
Windows: Impact Resistant, Impact Resistant Windows, Window Coverings
Listed By / Shown By
Listed By
Agency Name: Century 21 Sunbelt Realty
Agency Phone: 239-283-1100
Shown By
Agent Name: Chris Roye
Agent Phone: (219) 545-5880
Agency Title: Key Realty

Estimate Your Payment
Estimated Payment
$ 7,815.01 per month $6,986.55 Principal & Interest $464.17 Property Tax $364.29 Homeowner's InsuranceChange Payment Information

Privacy Policy / DMCA Notice / ADA Accessibility


This site is hosted, designed and copyright
© 1994 - 2026 by
Delta Media Group, Inc. -- Patent Pending --
Agency License Information: 1-877-539-7589 | Ohio Lic# REC.2010002888 6800 W Central Ave #B, Toledo, OH 43617 | Michigan Lic# 6505366134 8040 Summerfield Rd, Lambertville, MI 48144 | Indiana Lic# RC52400106 3029 W Smith Valley Rd #211, Greenwood, IN 46142 | West Virginia LIC# 010306 Erin Rickman, Broker. 410 Market St #3, Parkersburg, WV, 26101 | Colorado LIC# EC.100108419 603 Rood Ave, Grand Junction, CO 81501 | Nevada LIC# B.0146350.LLC 9190 Double Diamond Pwky, Reno, NV 89521 | Florida LIC# CQ1073507 16638 Mooner Plank Cir, Wimauma, FL 33598 | Illinois LIC# 481014661 640 S Washington St. Suite 212, Naperville, IL 60540
Agent License Information: Brokerage/Company License Number: RC52400106
2702 Bruce St | MLS# 2026010053
This single family home located at 2702 Bruce St, Matlacha, FL 33993 is currently listed for sale with an asking price of $1,249,000. This property was built in 1989 and has 4 bedrooms and 3 full baths with 2980 sq. ft. Bruce St is located in the MATLACHA subdivision. Search MATLACHA real estate on chrisroye.ikeyrealty.com today.