ChrisRoye

BEDS4
BATHS4 full 1 partial
SQUARE FEET4,266
MLS#260008581
STATUSActive
PROPERTY TYPEResidential - Single Family
SUBDIVISIONSierra Country Estates
Property Description
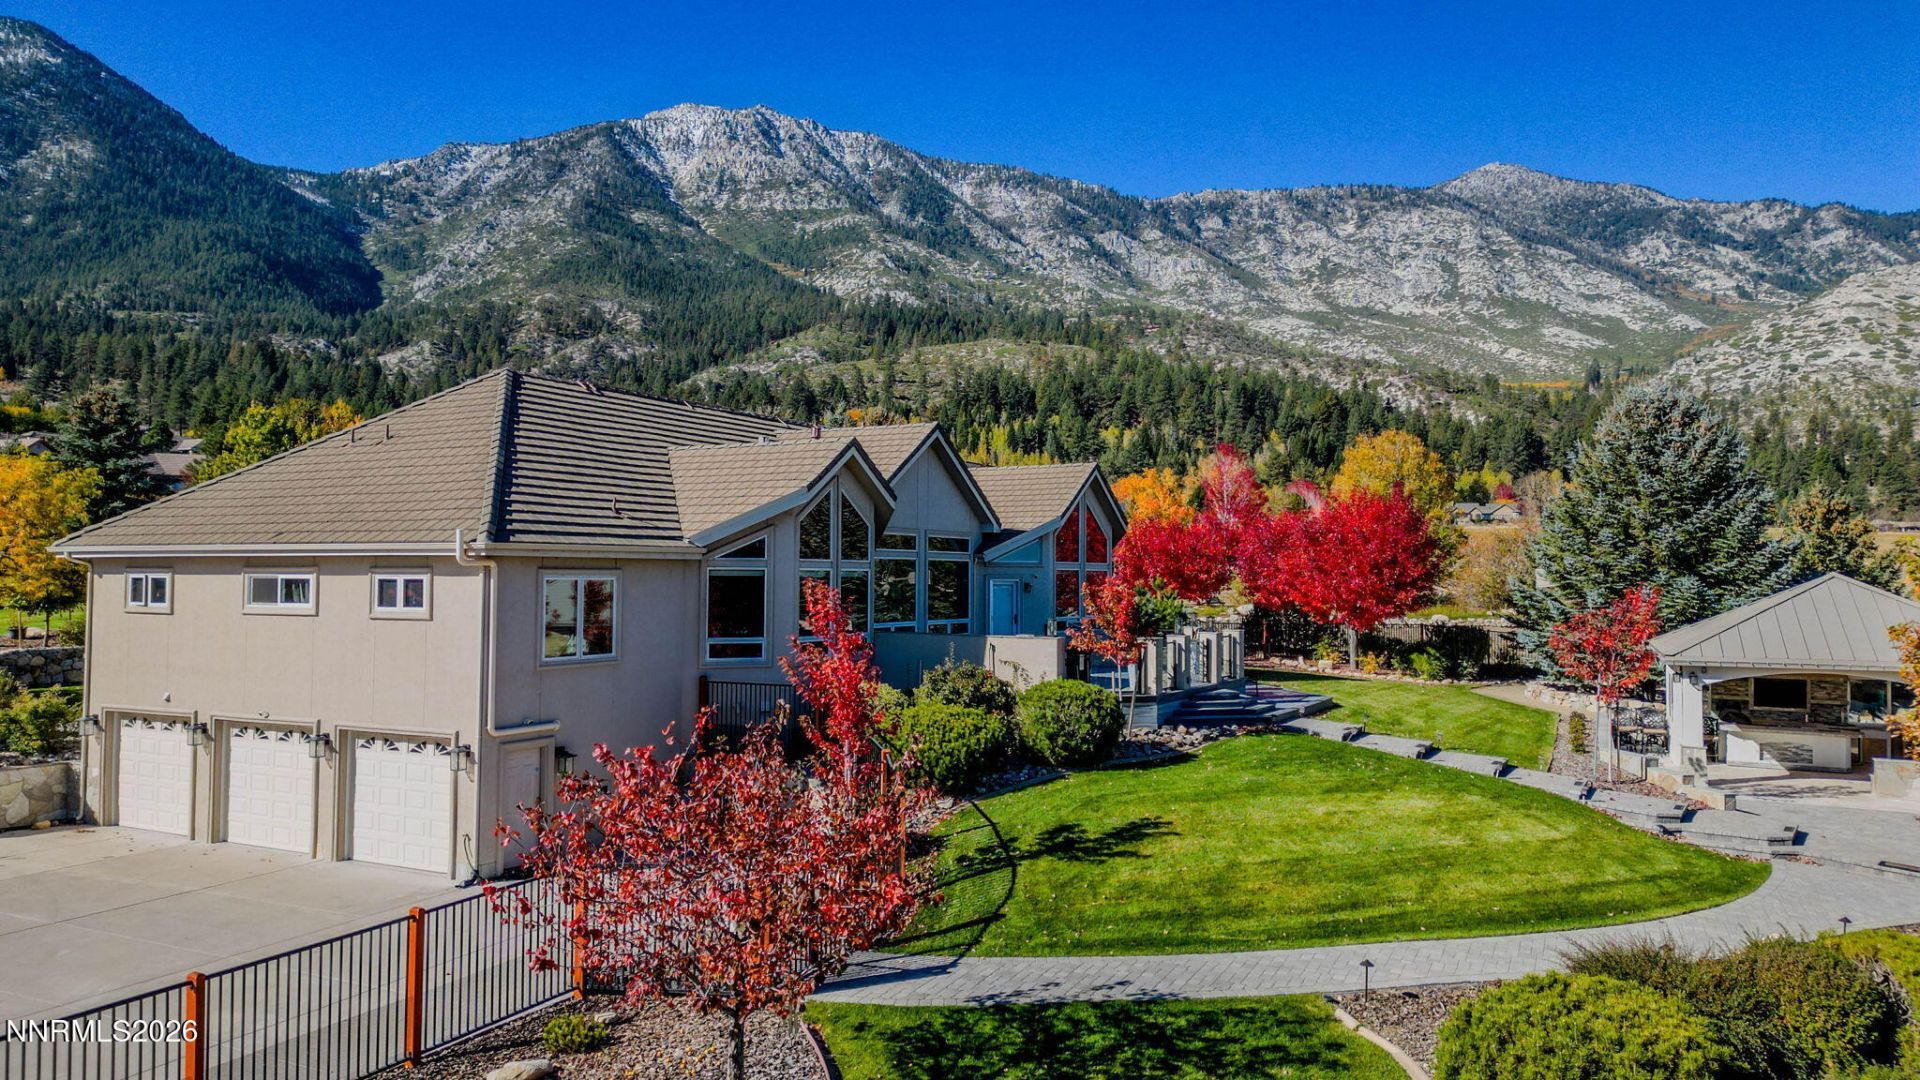
Escape to your own private sanctuary in this extraordinary resort-style custom estate on nearly two acres within one of the area's most prestigious gated communities Sierra Country Estates. Nestled between the Sierra Nevada Mountain Range and the Carson Valley, this remarkable property offers unmatched privacy, breathtaking Jobs Peak and valley views. This estate is located in an unparalleled setting while being just minutes from all that Lake Tahoe and the Carson Valley has to offer. Designed for effortless single-level living, the open floor plan seamlessly blends elegant interior spaces with spectacular outdoor entertaining areas. The luxurious primary retreat features a spa-inspired bath and large walk-in shower, coffee bar and an oversized walk-in closet. The primary suite seamlessly blends the area to the magnificent outdoor improvements and lush scenery, offering stunning mountain and valley views while bathing the area in abundant natural light. While two additional main-level bedrooms each offer exceptional views and private ensuite bathrooms. A distinguished office/library with a fireplace captures stunning Jobs Peak views through bay windows, while the main living areas accentuate expansive valley, meadow, and water feature views through soaring windows. The chef's kitchen is appointed with premium appliances including a professional ZLINE dual fuel range and additional wall oven and built-in microwave, Thermador refrigerator, walk-in pantry with ample space, a striking Atlas Blue granite island and solid custom designed alder cabinetry. Ideal for visitors and family, the guest area includes a bedroom and a European steam shower. Additionally there is hidden Man Cave and delightful Craft Room. There is additional storage space that could be converted into an exclusive cigar lounge and wine cellar. Exterior space rivals that of a luxury resort inclusive of a spectacular Tropicana Outdoor Living custom designed pavilion featuring a built in BBQ, sink, bar refrigerator, keg refrigerator and taps, ice maker, sound system, gas log fireplace, bar top fire feature and two big screen TV's. Gather around the unique sunken fire-ring massive quartz water feature beneath the stars within steps. Unwind beside the stunning granite dining table overlooking an illuminated pond fountain, lush mature landscaping, Sierra Mountain Range and valley views. Extensive designer renovations have transformed both the interior and exterior with premium finishes, new flooring, custom iron and glass entry doors, expansive paver patios and pathways, sprawling multi-level TREX DECKS, botanical quality landscaping, and exceptional hardscape. Multiple ponds, exquisite water features, and a meandering creek creates a serene and tranquil park-like atmosphere rich with abundant flora and fauna. Thoughtfully designed for peace of mind, the home includes a rooftop fire sprinkler system and radon mitigation system, stone and stucco construction, a tile roof, and fire-conscious landscaping. This is more than a home-it is a private luxury retreat where exceptional craftsmanship, breathtaking scenery and resort-caliber amenities create an awe-inspiring and enviable lifestyle.
Property Features
Property Type: Residential - Single Family
Cooling: Central Air
Fireplaces: 4
Garage: 3 car attached
Heating: Forced Air, Propane
Lot Size: 1.87 Acres
Roof Type: Metal, Tile, Pitched
Stories: 2.0
Taxes: $8,820
Year Built: 2002
Amenities
Ceiling Fan(s)
Central Vacuum
High Ceilings
Breakfast Bar
Kitchen Island
Pantry
Primary Downstairs
Walk-In Closet(s)
Entrance Foyer
In-Law Floorplan
Built-in Barbecue
Fire Pit
Outdoor Kitchen
Rain Gutters
Outdoor Speakers
Gas/Propane Stub
Feature Descriptions
Additional Rooms: Office/Den, Basement - Finished, Bonus Room, Entrance Foyer, Guest Quarters, Recreation Room, Study/Library, Workshop, Multi-Generation
Association Fee Includes: Snow Removal
City Limits: No
Construction Type: Site/Stick-Built
Cooling Y/N: Yes
Days on Site: 3
Dining: Separate/Formal Room
Exterior: Stone, Stucco
Family Room: Ceiling Fan(s), High Ceilings, Separate/Formal Room
Fencing: Partial
Fireplace: Free Standing, Gas, Wood Burning, Living Room, Dining Room, Primary Bedroom, Other Room
Fireplace Y/N: Yes
Flooring: Luxury Vinyl, Slate, Wood
Foundation: Crawl Space, Slab
Heating Y/N: Yes
HOA Amenities: Gated
HOA Fee: $1179.5/QuarterlyAppliances:
HOA Y/N: Yes
Kitchen: Breakfast Bar, Breakfast Nook, Built-In Double Oven, Disposal, Gas Cooktop, Kitchen Island, Pantry, Trash Compactor
Laundry Features: Laundry Room, Sink, Cabinets
Living Room: Ceiling Fan(s), High Ceilings, Separate/Formal Room
Lot Features: Gentle Sloping, Landscaped, Level, Meadow, Other, Rolling Slope, Sprinklers In Front, Sprinklers In Rear
Master Bedroom: Ceiling Fan(s), High Ceilings, Double Sinks, Garden Tub, On Main Floor, Shower Stall, Walk-In Closet(s)
Other Equipment: Generator
OtherStructures: Other, Shed(s)
Parcel #: 1219-10-002-072
Parking: Attached, Garage, Parking Pad, RV Access/Parking, Garage Door Opener Controls
Patio/Porch: Deck, Patio, Covered, Uncovered, Porch
Road Frontage: Private Road
Road Responsibility: Private Maintained Road
Security: yes
Security Features: Fire Sprinkler System, Smoke Detector(s), Security System Owned, Keyless Entry
Sewer: Septic Tank
Special View Info: Mountain(s), Valley
Sprinklers: Automatic, Drip System, Front, Rear
SQFT Living: 4266
Utilities: Cable Available, Electricity Connected, Water Connected, Cellular Coverage, Internet Connected, Water Meter Installed, Underground Utilities, Propane Owned, Propane Leased, Generator
Water: Public
Waterfront Type: Pond
Water Rights Y/N: No
Window Features: Double Pane Windows, Low-Emissivity Windows, Wood Frames, Vinyl Frames
Local Schools
High School: Douglas
Middle School: Pau-Wa-Lu
Elementary School: Scarselli
Listed By / Shown By
Listed By
Agency Name: Intero
Agent Name: Michelle Francis
Agency Phone: 775-783-5330
Agent Phone: 775-546-3495

Shown By
Agent Name: Chris Roye
Agent Phone: (219) 545-5880
Agency Title: Key Realty

Estimate Your Payment
Estimated Payment
$ 21,322.07 per month $19,566.82 Principal & Interest $735.00 Property Tax $1,020.25 Homeowner's InsuranceChange Payment Information

Privacy Policy / DMCA Notice / ADA Accessibility


This site is hosted, designed and copyright
© 1994 - 2026 by
Delta Media Group, Inc. -- Patent Pending --
Agency License Information: 1-877-539-7589 | Ohio Lic# REC.2010002888 6800 W Central Ave #B, Toledo, OH 43617 | Michigan Lic# 6505366134 8040 Summerfield Rd, Lambertville, MI 48144 | Indiana Lic# RC52400106 3029 W Smith Valley Rd #211, Greenwood, IN 46142 | West Virginia LIC# 010306 Erin Rickman, Broker. 410 Market St #3, Parkersburg, WV, 26101 | Colorado LIC# EC.100108419 603 Rood Ave, Grand Junction, CO 81501 | Nevada LIC# B.0146350.LLC 9190 Double Diamond Pwky, Reno, NV 89521 | Florida LIC# CQ1073507 16638 Mooner Plank Cir, Wimauma, FL 33598 | Illinois LIC# 481014661 640 S Washington St. Suite 212, Naperville, IL 60540
Agent License Information: Brokerage/Company License Number: RC52400106
285 Sierra Country Circle | MLS# 260008581
This single family home located at 285 Sierra Country Circle, Gardnerville, NV 89460 is currently listed for sale with an asking price of $3,498,000. This property was built in 2002 and has 4 bedrooms and 4 full and 1 partial baths with 4266 sq. ft. Sierra Country Circle is located in the Sierra Country Estates subdivision. Search Sierra Country Estates real estate on chrisroye.ikeyrealty.com today.