ChrisRoye

BEDS3
BATHS2 full
SQUARE FEET2,296
MLS#260014298
STATUSActive
PROPERTY TYPEResidential - Single Family
SUBDIVISIONGalena Pines
Property Description
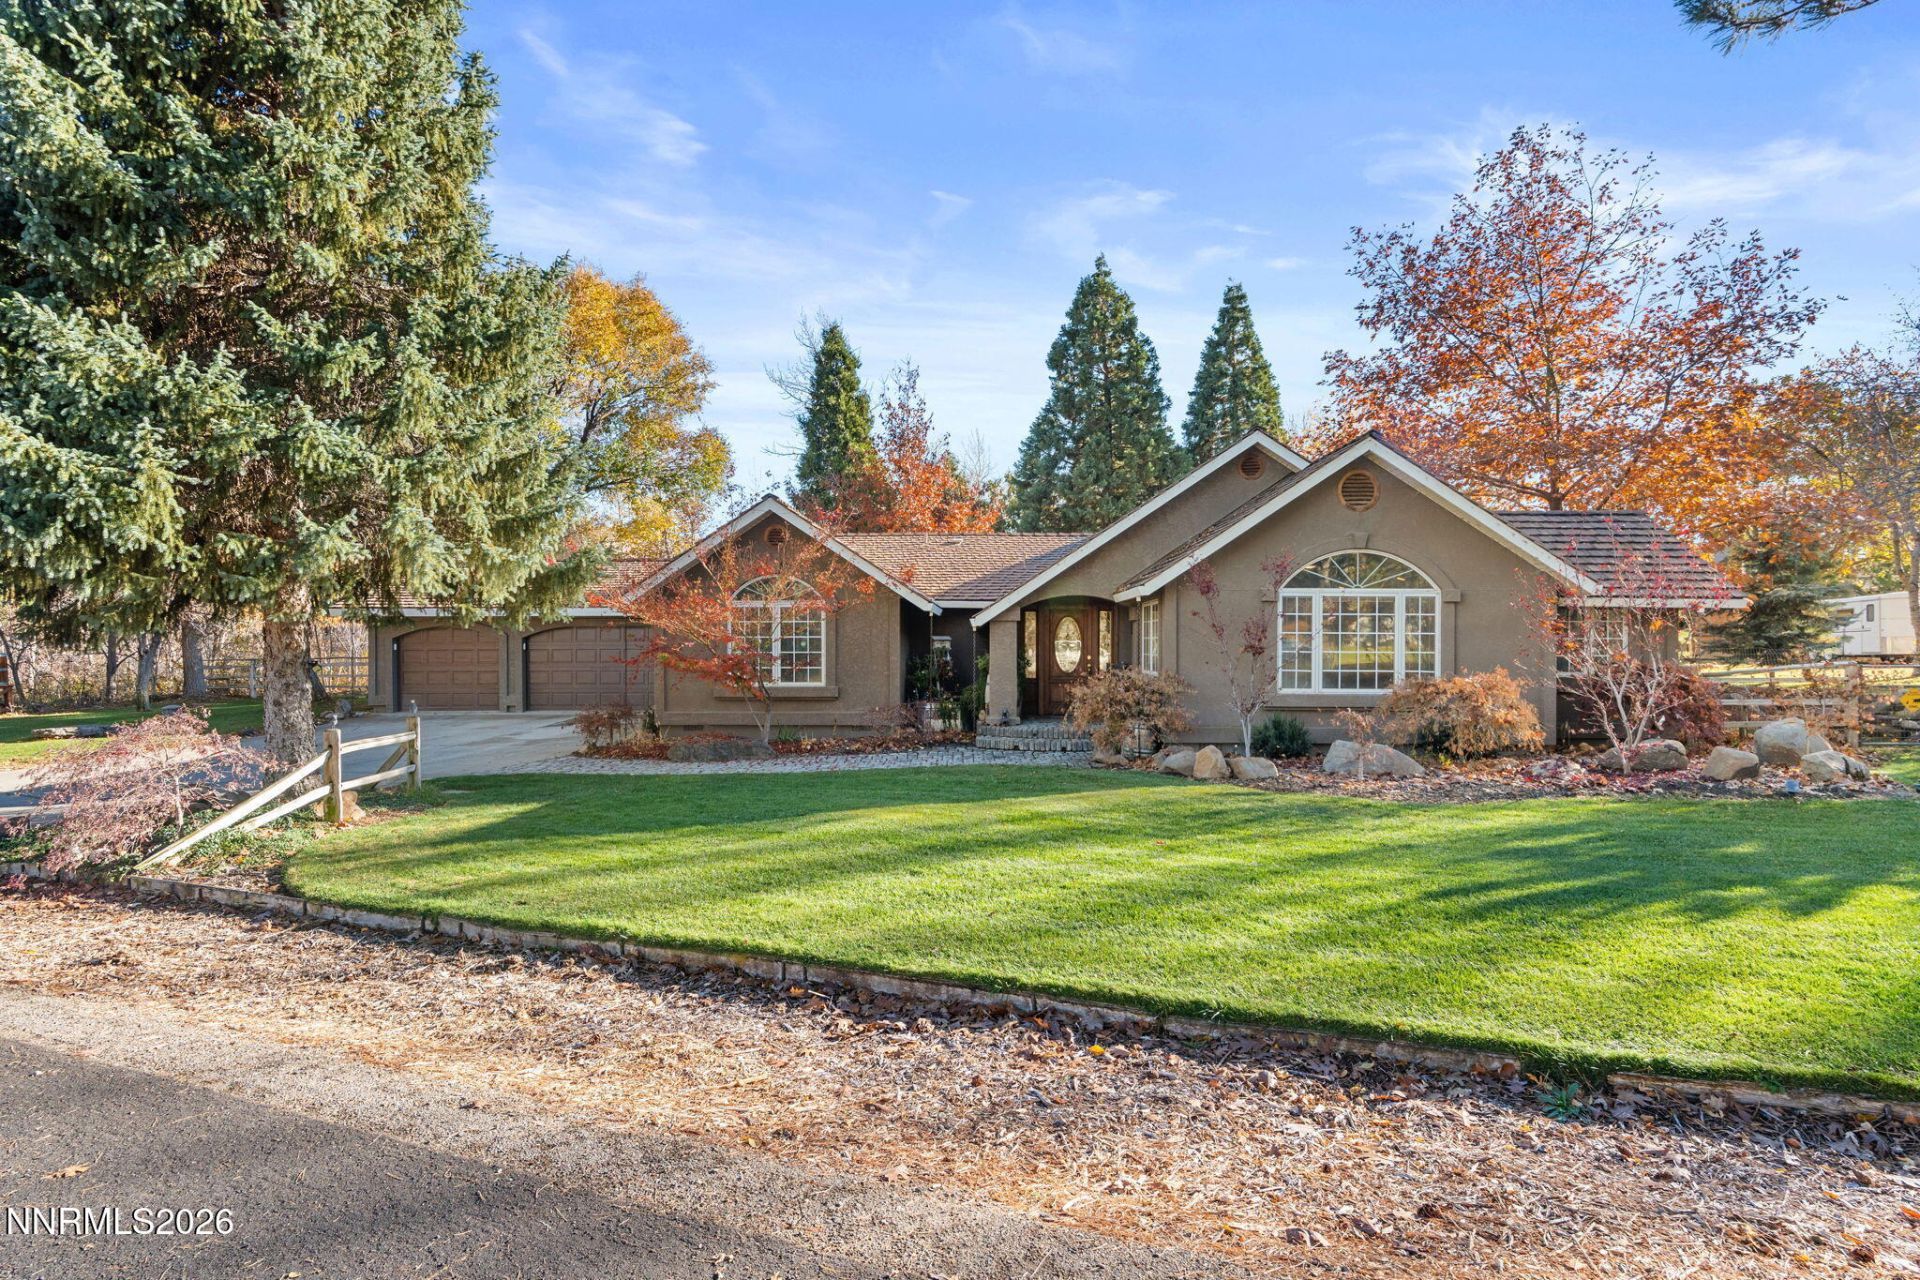
Discover an extraordinary 1+acre private estate nestled in the heart of beautiful Pleasant Valley, where the tranquility of an enchanted forest meets the comfort and convenience of refined country living! The inviting residence features a beautifully updated kitchen with custom knotty cherry cabinets, oversized drawers, gas cooktop, large pantry, sub-zero refrigerator and spacious island that looks over your cozy family room and amazing backyard! The thoughtfully designed floorplan offers 3 Spacious bedrooms, 2 full bathrooms, a dedicated office and additional bonus room. Custom Hardwood hickory rough-sawn floors adds warmth and character throughout. The generous master suite is a private retreat featuring vaulted ceiling, a high efficiency pellet stove, spacious bathroom with custom shower and multiple closets. Upgraded Pella low e window's with wood frames and between the glass blinds throughout the home. An exceptional property for those who need room to live, work, play- this property has space for all your vehicles and animals! Attached oversized 3 car garage plus 320sqft fully finished and conditioned bonus room plus detached 912sqft shop/garage, 24x30 4 Stall Custom Built Barn, and 4 sheds. Separate custom gated driveway entry with additional storage areas. The full property has been fenced for large and small animals. Step outside and experience the property's extraordinary natural beauty. A large covered patio just off the family room, along with multiple outdoor entertaining areas provides the perfect setting for relaxing or hosting family and friends. The grounds are beautifully enhanced by an impressive collection of mature Sequoias, Japanese maples, aspens, oaks, river birches, and tri-color beeches, creating a private park-like sanctuary that changes beautifully with the seasons. Rounding out the residence is a Low maintenance stucco exterior and durable concrete tile roof. And then there is the water! The Galena Creek irrigation ditch meanders through the property, creating a truly enchanting landscape compete with 2 ponds and picturesque river rock creeks. Included with the sale is 5.04 acre feet of surface galena creek irrigation rights- an exceptional and rare amenity that enhances the beauty and usability of this remarkable estate. There is a dedicated pump to irrigate the grounds plus gravity feed to the ponds. Properties like this are rarely available. Whether you're seeking a peaceful private retreat, room for animals and recreational pursuits, extensive workshop and storage space, or just a beautiful one-of-a-kind home, this estate offer's a rare combination of them all!
Property Features
Property Type: Residential - Single Family
Cooling: Central Air
Fireplaces: 3
Garage: 6 car attached
Heating: ENERGY STAR Qualified Equipment, Forced Air, Pellet
Lot Size: 1.14 Acres
Roof Type: Tile, Pitched
Stories: 1.0
Taxes: $3,221
Year Built: 1978
Amenities
Ceiling Fan(s)
High Ceilings
Vaulted Ceiling(s)
Kitchen Island
Pantry
Primary Downstairs
Walk-In Closet(s)
Entrance Foyer
Rain Gutters
Water Feature
Feature Descriptions
Additional Rooms: Office/Den, Bonus Room, Entrance Foyer, Workshop
Appliances: Disposal, Dishwasher, Oven, Gas Cooktop
City Limits: No
Construction Type: Site/Stick-Built
Cooling Y/N: Yes
Dining: Ceiling Fan(s), High Ceilings, Living Room Combination
Exterior: Stucco
Family Room: Ceiling Fan(s), Kitchen Combination
Fencing: Full
Fireplace: Pellet Stove, Wood Burning
Fireplace Y/N: Yes
Flooring: Tile, Wood
Foundation: Crawl Space
Heating Y/N: Yes
Horse Y/N: Yes
Kitchen: Built-In Dishwasher, Built-In Single Oven, Disposal, Gas Cooktop, Kitchen Island, Pantry
Laundry Features: Laundry Room, Cabinets, Shelves
Living Room: Ceiling Fan(s), High Ceilings
Lot Features: Landscaped, Level, Pasture, Sprinklers In Front, Sprinklers In Rear, Wooded
Master Bedroom: Ceiling Fan(s), High Ceilings, On Main Floor, Shower Stall, Walk-In Closet(s)
OtherStructures: Barn(s), Corral(s), Gazebo, Outbuilding, Shed(s), Storage, Workshop, Stable(s)
Parcel #: 045-310-49
Parking: Attached, Detached, Garage, Garage Door Opener, RV Access/Parking, Additional Parking, Garage Door Opener Controls
Patio/Porch: Deck, Patio, Covered, Uncovered
Road Frontage: Public
Road Responsibility: Public Maintained Road
Security Features: Smoke Detector(s), Security Gate
Sewer: Septic Tank
Special View Info: Mountain(s), Trees/Woods
Sprinklers: Automatic, Front, Rear, Smart System
SQFT Living: 2296
Utilities: Electricity Connected, Propane Owned
Water: Well
Waterfront Type: Pond
Water Rights Y/N: Yes
Window Features: Blinds, Double Pane Windows, Wood Frames
Local Schools
High School: Galena
Middle School: Marce Herz
Elementary School: Pleasant Valley
Listed By / Shown By
Listed By
Agency Name: Nevada Realty & Prop. Mgmt
Agent Name: Sean Emo
Agency Phone: 775-686-0016
Agent Phone: 775-686-0016

Shown By
Agent Name: Chris Roye
Agent Phone: (219) 545-5880
Agency Title: Key Realty

Estimate Your Payment
Estimated Payment
$ 8,507.36 per month $7,830.64 Principal & Interest $268.42 Property Tax $408.30 Homeowner's InsuranceChange Payment Information

Privacy Policy / DMCA Notice / ADA Accessibility


This site is hosted, designed and copyright
© 1994 - 2026 by
Delta Media Group, Inc. -- Patent Pending --
Agency License Information: 1-877-539-7589 | Ohio Lic# REC.2010002888 6800 W Central Ave #B, Toledo, OH 43617 | Michigan Lic# 6505366134 8040 Summerfield Rd, Lambertville, MI 48144 | Indiana Lic# RC52400106 3029 W Smith Valley Rd #211, Greenwood, IN 46142 | West Virginia LIC# 010306 Erin Rickman, Broker. 410 Market St #3, Parkersburg, WV, 26101 | Colorado LIC# EC.100108419 603 Rood Ave, Grand Junction, CO 81501 | Nevada LIC# B.0146350.LLC 9190 Double Diamond Pwky, Reno, NV 89521 | Florida LIC# CQ1073507 16638 Mooner Plank Cir, Wimauma, FL 33598 | Illinois LIC# 481014661 640 S Washington St. Suite 212, Naperville, IL 60540
Agent License Information: Brokerage/Company License Number: RC52400106
300 Galena Pines Road | MLS# 260014298
This single family home located at 300 Galena Pines Road, Reno, NV 89521 is currently listed for sale with an asking price of $1,399,900. This property was built in 1978 and has 3 bedrooms and 2 full baths with 2296 sq. ft. Galena Pines Road is located in the Galena Pines subdivision. Search Galena Pines real estate on chrisroye.ikeyrealty.com today.