ChrisRoye

BEDS3
BATHS2 full
SQUARE FEET1,716
MLS#FC319804
STATUSPending
PROPERTY TYPEResidential - Single Family
SUBDIVISIONPALM HARBOR CENTER
Property Description
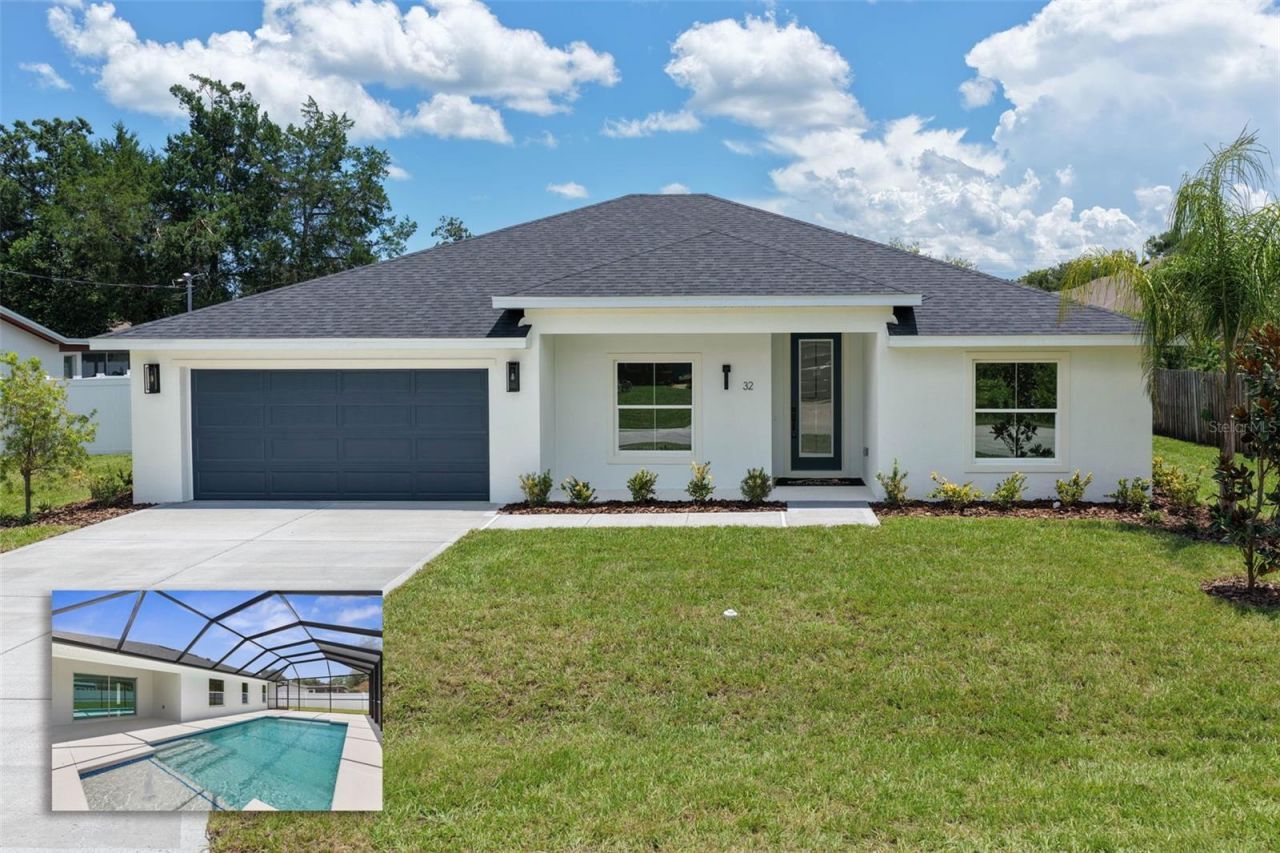
Under contract-accepting backup offers. Virtually Staged. Virtually Staged. Modern Luxury. Exceptional Value. A rare opportunity to own a BRAND-NEW concrete block home with a heated, screened pool and a level of design, finish, and attention to detail more commonly associated with homes at significantly higher price points. Built by U.S. Signature Homes, this beautifully crafted residence combines sophisticated contemporary design with thoughtful functionality and exceptional craftsmanship throughout. No waiting to build-this home is complete and ready to enjoy. An elegant 8-foot glass entry door opens to a bright, open floor plan with vaulted ceilings and a distinctly modern, upscale feel. Dramatic 48 x 24 porcelain tile flows throughout the main living areas, complemented by luxury vinyl plank flooring in all bedrooms, 51/4-inch baseboards, upgraded LED lighting, Low-E vinyl windows, soft-close cabinetry and drawers, designer plumbing and lighting fixtures, and thoughtfully designed storage throughout. At the heart of the home, the designer kitchen features an oversized island finished with cabinetry on all four sides, quartz countertops, a generous walk-in pantry, LG stainless steel appliances, designer pendant lighting, an undermount sink, and a Delta Antoni pull-down faucet. The oversized primary suite features a recessed tray ceiling, spacious walk-in closet, and spa-inspired bath with quartzite countertops, dual undermount sinks, Delta Arvo widespread faucets, a Delta Arvo 2-in-1 shower system, dramatic 24 x 48 porcelain shower tile, and a frameless glass enclosure. The guest bath continues the same elevated design with quartzite countertops and Delta Arvo fixtures. Designed for Florida indoor/outdoor living, the covered lanai overlooks a heated, screened resort-style pool featuring a sun shelf with umbrella sleeve, glass tile, color-changing LED lighting, and a premium pebble finish. The generous backyard extends beyond the pool enclosure and includes a fully fenced yard providing additional space to relax, entertain, garden, or create your own outdoor retreat. Additional features include a dedicated laundry room, three linen closets, a coat closet, abundant storage, and an epoxy-coated garage floor. Energy-efficient concrete block construction and a comprehensive builder warranty package, including a 2-year systems warranty and 10-year structural warranty, provide the added confidence of owning a brand-new home. Located in Palm Harbor, Palm Coast's highly desirable F-section, the home is just minutes from James F. Holland Memorial Park, Island Walk Shopping Center, Publix, restaurants, medical facilities, walking and biking trails, and a short drive to Flagler's beautiful beaches. For buyers seeking modern luxury, new construction, and a private heated pool in an established Palm Coast neighborhood, 32 Federal Lane offers a combination of design, quality, convenience, and value that is difficult to duplicate. This is the U.S. Signature Homes difference-Modern Luxury. Exceptional Value.
Property Features
Property Type: Residential - Single Family
Cooling: Central Air
Fenced: Yes
Garage: 2 car attached
Heating: Electric, Heat Pump
Lot Size: 0.23 Acres
Roof Type: Shingle
Stories: 1.0
Taxes: $899
Year Built: 2026
Amenities
Cathedral Ceiling(s)
Ceiling Fans(s)
Coffered Ceiling(s)
High Ceilings
Kitchen/Family Room Combo
Living Room/Dining Room Combo
Open Floorplan
Primary Bedroom Main Floor
Solid Surface Counters
Stone Counters
Tray Ceiling(s)
Vaulted Ceiling(s)
Walk-In Closet(s)
Lighting
Private Yard
Sprinkler Metered
Feature Descriptions
Additional Rooms: Great Room, Inside Utility
Appliances: Cooktop, Dishwasher, Disposal, Electric Water Heater, Microwave
Builder: US Signature Homes LLC
Days on Site: 76
Directions: Palm Coast Parkway to Florida Park Drive N, follow to Fleetwood Drive then first left on to Fernwood Lane and first right on Federal Lane, follow to house on the left.
Disaster Mitigation: Above Flood Plain
Exterior: Block, Tilt up Walls
Fencing: Fenced, Vinyl
Flood Zone Code: X
Flooring: Luxury Vinyl, Tile
Foundation: Slab
Garage Dimensions: 20x20
Home Warranty Y/N: Yes
Listing Terms: Cash, Conventional, FHA, VA Loan
Lot: Cleared
Lot Dimensions: 0.23
Model: Freedom
Other Equipment: Private Yard
Ownership: Fee Simple
Patio/Porch: Covered, Front Porch, Rear Porch, Screened
Pets Allowed: Cats OK, Dogs OK
Pool: Gunite, Heated, In Ground, Lighting, Salt Water, Screen Enclosure
Property Attached Y/N: Yes
Property Sub-Type: Single Family Residence
Security: Smoke Detector(s)
Sewer: Public Sewer
Showing Instructions: Sentri Lock Box, ShowingTime
Special Sale Provisions: None
Swimming Pool: Yes
Utilities: Cable Available, Electricity Connected, Phone Available, Public, Sewer Connected, Sprinkler Meter, Water Connected
Water: Public
Water Access Y/N: No
Windows: Double Pane Windows, Low-Emissivity Windows
Zoning: SFR-2
Room Sizes
Primary Bedroom: 14x16
Great Room: 20x15
Bedroom 2: 12x11
Bedroom 3: 11x13
Dining Room: 14x10
Kitchen: 11x8
Listed By / Shown By
Listed By
Agency Name: ONE SOTHEBYS INTERNATIONAL
Agency Contact: 386-276-9200
Shown By
Agent Name: Chris Roye
Agent Phone: (219) 545-5880
Agency Title: Key Realty

Estimate Your Payment
Estimated Payment
$ 3,064.69 per month $2,841.61 Principal & Interest $74.92 Property Tax $148.17 Homeowner's InsuranceChange Payment Information


Member Participants (and their affiliated licensees, if applicable) shall indicate on their websites that IDX information is provided exclusively for consumers’ personal non-commercial use, that it may not be used for any purpose other than to identify prospective properties consumers may be interested in purchasing, that the data is deemed reliable but is not guaranteed by MLS GRID, and that the use of the MLS GRID Data may be subject to an end user license agreement prescribed by the Member Participant’s applicable MLS if any and as amended from time to time. MLS GRID may, at its discretion, require use of other disclaimers as necessary to protect Member Participant, and/or their MLS from liability.
Based on information submitted to the MLS GRID. All data is obtained from various sources and may not have been verified by broker or MLS GRID. Supplied Open House Information is subject to change without notice. All information should be independently reviewed and verified for accuracy. Properties may or may not be listed by the office/agent presenting the information.
Privacy Policy / DMCA Notice / ADA Accessibility


This site is hosted, designed and copyright
© 1994 - 2026 by
Delta Media Group, Inc. -- Patent Pending --
Agency License Information: 1-877-539-7589 | Ohio Lic# REC.2010002888 6800 W Central Ave #B, Toledo, OH 43617 | Michigan Lic# 6505366134 8040 Summerfield Rd, Lambertville, MI 48144 | Indiana Lic# RC52400106 3029 W Smith Valley Rd #211, Greenwood, IN 46142 | West Virginia LIC# 010306 Erin Rickman, Broker. 410 Market St #3, Parkersburg, WV, 26101 | Colorado LIC# EC.100108419 603 Rood Ave, Grand Junction, CO 81501 | Nevada LIC# B.0146350.LLC 9190 Double Diamond Pwky, Reno, NV 89521 | Florida LIC# CQ1073507 16638 Mooner Plank Cir, Wimauma, FL 33598 | Illinois LIC# 481014661 640 S Washington St. Suite 212, Naperville, IL 60540
Agent License Information: Brokerage/Company License Number: RC52400106
32 Federal Lane | MLS# FC319804
This single family home located at 32 Federal Lane, Palm Coast, FL 32137 is currently listed for sale with an asking price of $508,000. This property was built in 2026 and has 3 bedrooms and 2 full baths with 1716 sq. ft. Federal Lane is located in the PALM HARBOR CENTER subdivision. Search PALM HARBOR CENTER real estate on chrisroye.ikeyrealty.com today.