ChrisRoye

BEDS2
BATHS3 full 1 partial
SQUARE FEET1,921
MLS#260000167
STATUSActive Under Contract-No Show
PROPERTY TYPEResidential - Condominium
SUBDIVISIONNew Peak Tahoe
Property Description
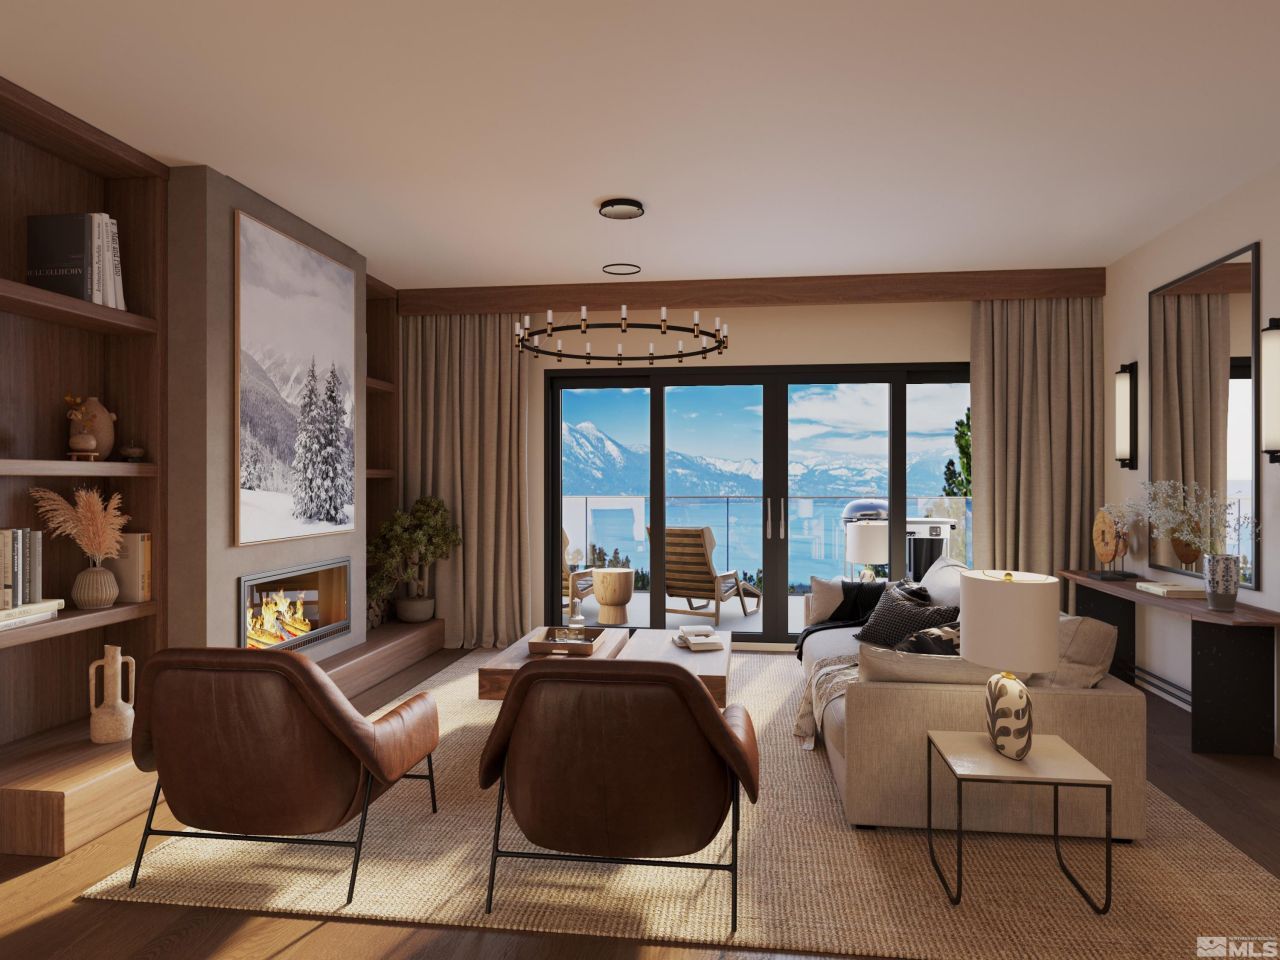
Welcome to Residence #302 at The Peak, a rare new construction luxury development less than a mile from Heavenly Ski Resort. This stunning mountain modern unit features 1,921 interior square feet and an airy open concept design. Step out onto your private balcony and be captivated by stunning views of Lake Tahoe. Building amenities include a private owner's lounge, 24/7 fitness center, pool, indoor spa and sauna, garage parking, slope shuttle service, concierge services, and more. The kitchen is an entertainer's dream, featuring luxury Miele appliances, a large island with seating, five-burner stove, and walk-in pantry. The great room flows onto a spacious balcony, creating a seamless indoor-outdoor living experience. The primary suite is a true retreat with a large walk-in closet and a spa-inspired bath featuring dual vanities, a soaking tub, and a walk-in shower. A versatile bonus room with its own walk-in closet and adjacent full bath is ideal for a home office, gym, or creative space. Additional features include a powder room, coat room, and a walk-in laundry room. Currently under construction with estimated delivery in Q3 2026, The Peak will offer luxury amenities such as concierge service, a private owner's lounge and boardroom, a 24/7 fitness center, indoor spa and sauna, reserved garage parking, and access to Tahoe Village Plaza's nearby outdoor pool, spa, sundeck, and clubhouse. Located less than a mile from two Heavenly base areas, with seasonal shuttle service to and from the slopes, The Peak offers convenient access to world-class skiing. And with Lake Tahoe, Stateline casinos, and Edgewood Golf Course all less than five miles away, you'll enjoy the perfect blend of alpine serenity and proximity to Tahoe's best attractions. Property is new construction. Taxes shown are based on current assessor records. Buyer to verify future tax amount, including any reassessment or supplemental taxes after transfer. Renderings are for illustrative purposes only and subject to change. Please reference final project documents for current information.
Property Features
Property Type: Residential - Condominium
Cooling: Electric, Heat Pump
Fireplaces: 1
Garage: 1
Heating: Electric, Heat Pump
Lot Size: 0.04 Acres
Roof Type: Asphalt, Composition, Shingle
Stories: 1.0
Taxes: $1,107
Year Built: 2025
Amenities
Smart Thermostat
Kitchen Island
Pantry
Walk-In Closet(s)
Entrance Foyer
Balcony
Feature Descriptions
Additional Rooms: Office/Den, Entrance Foyer, Mud Room, Other
Association Fee Includes: Insurance, Maintenance Grounds, Maintenance Structure, Snow Removal, Trash
City Limits: No
Construction Type: Site/Stick-Built
Cooling Y/N: Yes
Days on Site: 317
Dining: Great Room
Exterior: Concrete, Cement Siding, Glass, Stone, Stucco
Family Room: Great Room
Fireplace: Gas, Great Room
Fireplace Y/N: Yes
Flooring: Carpet, Ceramic Tile, Tile, Vinyl
Foundation: Slab
Heating Y/N: Yes
HOA Amenities: Clubhouse, Elevator(s), Fitness Center, Landscaping, Management, Pool, Sauna, Spa/Hot Tub, Shuttle Service, Parking
HOA Fee: $969/MonthlyHOA Fee 2:
HOA Y/N: Yes
Kitchen: Built-In Dishwasher, Built-In Microwave, Built-In Single Oven, Gas Cooktop, Kitchen Island, Pantry
Laundry Features: Laundry Room, Sink
Living Room: Great Room
Lot Features: Gentle Sloping, Landscaped, Sprinklers In Front, Sprinklers In Rear, Sloped Up, Wooded
Master Bedroom: Bathtub, Double Sinks, Shower Stall, Walk-In Closet(s)
OtherStructures: None
Parcel #: 1319-30-545-025
Parking: Garage, Garage Door Opener, Under Building
Patio/Porch: Deck
Road Frontage: Public
Road Responsibility: Public Maintained Road
Security Features: Fire Sprinkler System, Smoke Detector(s)
Sewer: Public Sewer
Special View Info: Mountain(s), Trees/Woods
Sprinklers: Front, Rear
SQFT Living: 1921
Utilities: Cable Available, Electricity Available, Natural Gas Available, Phone Available, Sewer Available, Water Available, Internet Available
Water: Public
Water Rights Y/N: No
Window Features: Double Pane Windows, Vinyl Frames
Local Schools
High School: Whittell - Grades 9-12
Middle School: Whittell High School - Grades 7 + 8
Elementary School: Zephyr Cove
Listed By / Shown By
Listed By
Agency Name: Sierra Sotheby's Int'l. Realty
Agent Name: Mike Leach
Agency Phone: 775-209-9580
Agent Phone: 916-804-7331

Shown By
Agent Name: Chris Roye
Agent Phone: (219) 545-5880
Agency Title: Key Realty

Estimate Your Payment
Estimated Payment
$ 14,776.28 per month $13,956.32 Principal & Interest $92.25 Property Tax $727.71 Homeowner's InsuranceChange Payment Information

Privacy Policy / DMCA Notice / ADA Accessibility


This site is hosted, designed and copyright
© 1994 - 2026 by
Delta Media Group, Inc. -- Patent Pending --
Agency License Information: 1-877-539-7589 | Ohio Lic# REC.2010002888 6800 W Central Ave #B, Toledo, OH 43617 | Michigan Lic# 6505366134 8040 Summerfield Rd, Lambertville, MI 48144 | Indiana Lic# RC52400106 3029 W Smith Valley Rd #211, Greenwood, IN 46142 | West Virginia LIC# 010306 Erin Rickman, Broker. 410 Market St #3, Parkersburg, WV, 26101 | Colorado LIC# EC.100108419 603 Rood Ave, Grand Junction, CO 81501 | Nevada LIC# B.0146350.LLC 9190 Double Diamond Pwky, Reno, NV 89521 | Florida LIC# CQ1073507 16638 Mooner Plank Cir, Wimauma, FL 33598 | Illinois LIC# 481014661 640 S Washington St. Suite 212, Naperville, IL 60540
Agent License Information: Brokerage/Company License Number: RC52400106
323 Tramway Drive, Unit 302 | MLS# 260000167
This condo located at 323 Tramway Drive, Unit 302, Stateline, NV 89449 is currently listed for sale with an asking price of $2,495,000. This property was built in 2025 and has 2 bedrooms and 3 full and 1 partial baths with 1921 sq. ft. Tramway Drive, Unit 302 is located in the New Peak Tahoe subdivision. Search New Peak Tahoe real estate on chrisroye.ikeyrealty.com today.