ChrisRoye

BEDS3
BATHS4 full 1 partial
SQUARE FEET2,915
MLS#260013804
STATUSActive
PROPERTY TYPEResidential - Condominium
SUBDIVISIONNew Peak Tahoe
Property Description
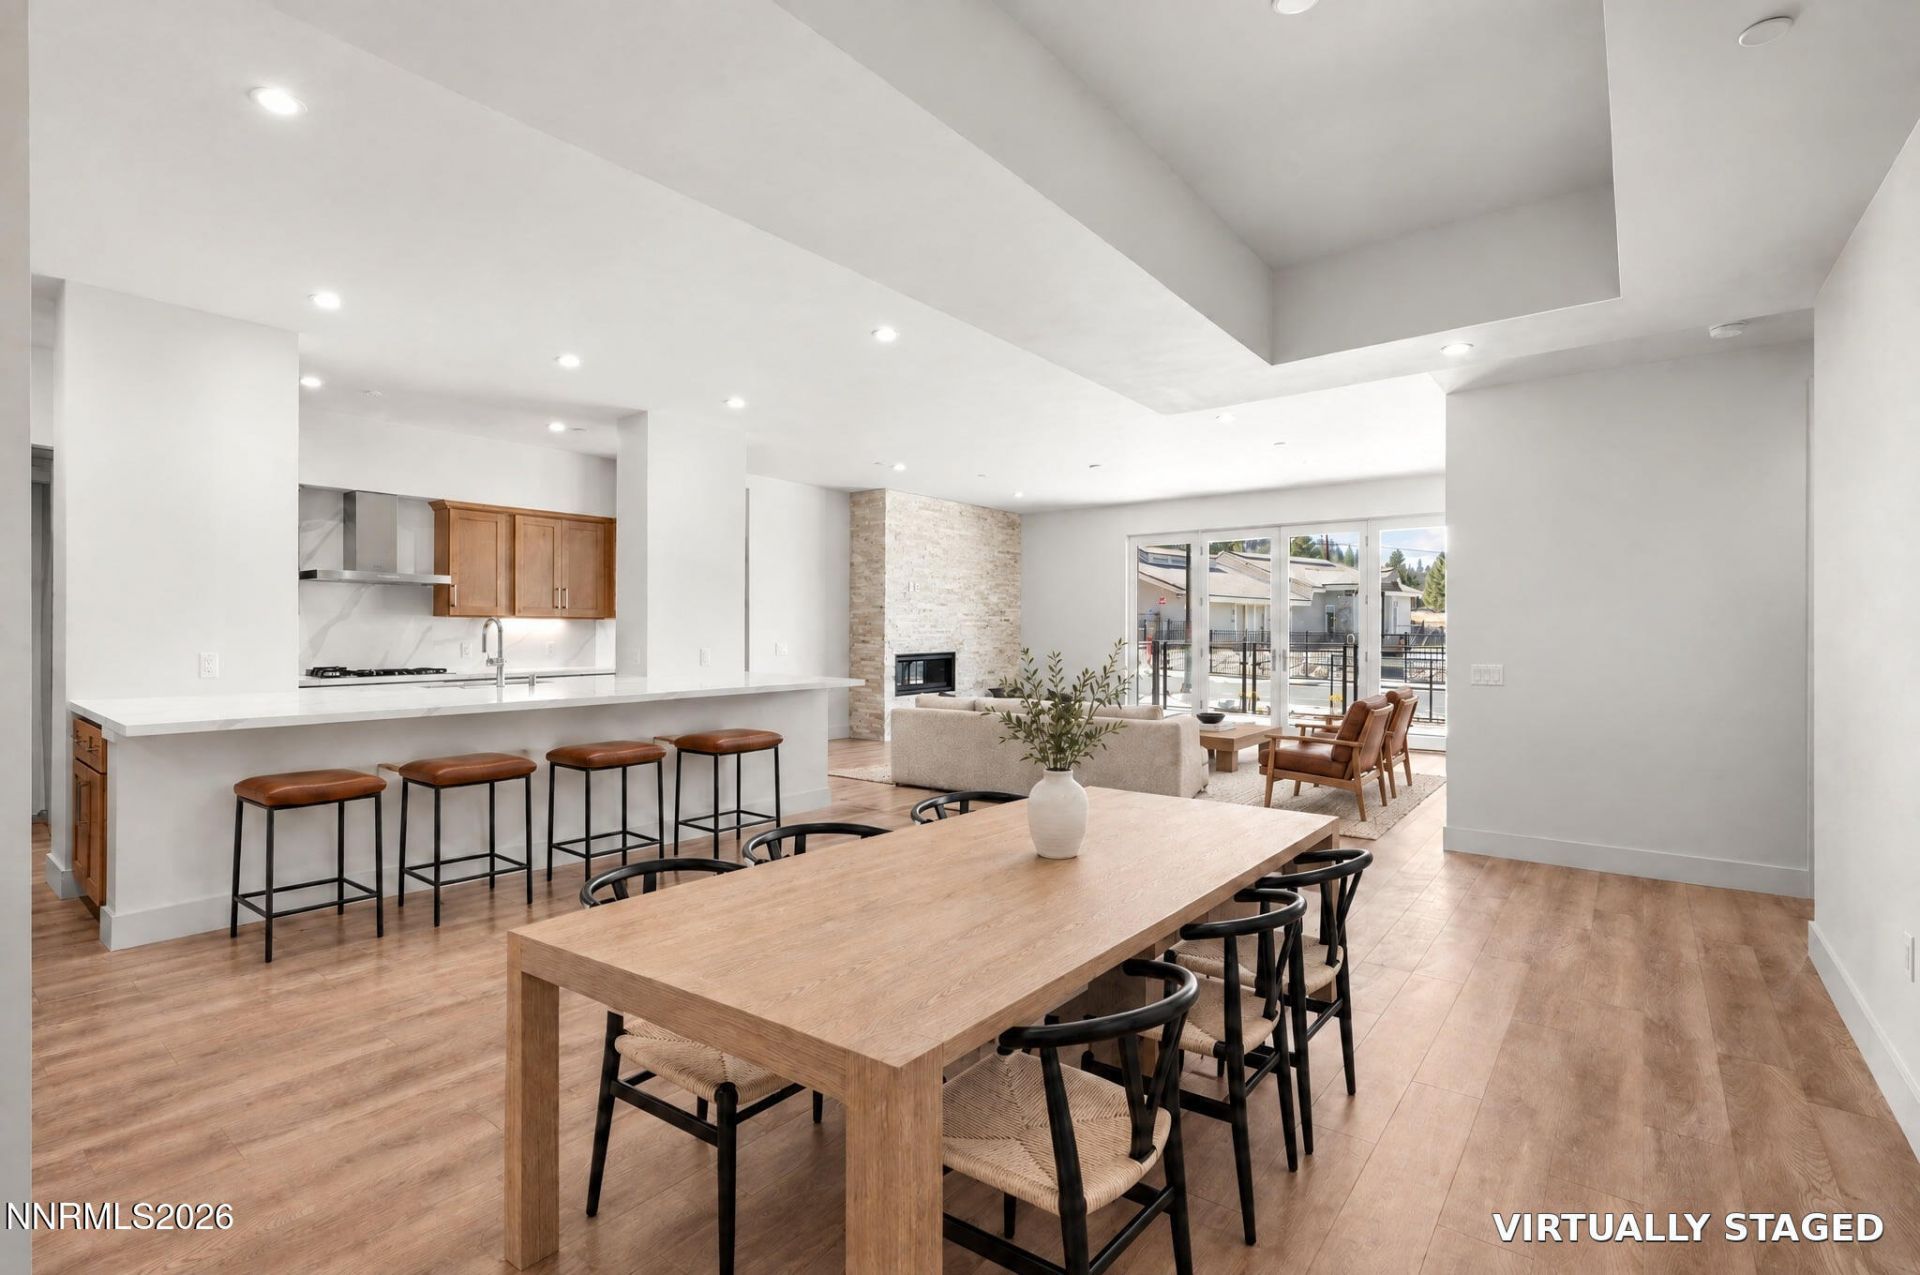
Residence 108 at The Peak was designed for bringing family and friends together, with room to gather, entertain, and retreat to your own space. Offering 2,915 square feet on a single level, this mountain modern residence features three ensuite bedrooms, including two primary suites on opposite ends of the home, 4.5 baths, and a versatile bonus room. The open-concept great room features spacious living and dining areas, a stone fireplace, and a gourmet kitchen appointed with premium Miele appliances, a five-burner range, and extensive cabinetry. An impressive island stretching over 13 feet offers generous seating and a natural gathering place for family and friends, while a private covered balcony extends the living space outdoors. Both primary suites feature spa-inspired ensuite bathrooms with dual vanities, soaking tubs, and separate showers, along with generous walk-in closets. The bonus room offers flexibility as a home office, den, or media room, while the single-level layout is particularly well suited for families, extended stays, and hosting guests. Less than a mile from Heavenly Mountain Resort, The Peak offers an ideal setting for days spent skiing, exploring the lake, or unwinding in the private owners' lounge, indoor spa, and sauna. Additional amenities include a fitness center, boardroom, covered garage parking, and access to Tahoe Village Plaza's outdoor pool, spa, and clubhouse. Seasonal ski shuttle service adds to the convenience of lock-and-leave mountain living. Currently in the final phase of construction with estimated delivery in Q4 2026. Virtual Staging Disclosure: Select listing photographs have been virtually staged for illustrative purposes only. Furniture, artwork, and décor shown are not included in the sale.
Property Features
Property Type: Residential - Condominium
Cooling: Central Air, Electric, Heat Pump
Fireplaces: 1
Garage: 2
Heating: Electric, Heat Pump
Lot Size: 0.07 Acres
Roof Type: Asphalt, Composition, Shingle
Stories: 5.0
Taxes: $6,518
Year Built: 2026
Amenities
Kitchen Island
Pantry
Walk-In Closet(s)
Entrance Foyer
Balcony
Feature Descriptions
Additional Rooms: Bonus Room, Entrance Foyer, Mud Room
Association Fee Includes: Insurance, Maintenance Grounds, Snow Removal, Trash, Common Area - Maintenance
City Limits: No
Construction Type: Site/Stick-Built
Cooling Y/N: Yes
Days on Site: 16
Dining: Great Room
Exterior: Concrete, Cement Siding, Glass, Stucco, Stone Veneer
Family Room: Great Room
Fireplace: Gas, Great Room
Fireplace Y/N: Yes
Flooring: Laminate, Tile, Plank
Foundation: Slab
Heating Y/N: Yes
HOA Amenities: Clubhouse, Elevator(s), Fitness Center, Landscaping, Management, Pool, Sauna, Spa/Hot Tub, Shuttle Service, Parking
HOA Fee: $1684.86/MonthlyHOA Fee 2:
HOA Y/N: Yes
Kitchen: Built-In Dishwasher, Built-In Microwave, Built-In Single Oven, Gas Cooktop, Kitchen Island, Pantry, Soft-Close Cabinets
Laundry Features: In Unit, Washer Hookup, Laundry Closet, Laundry Room, Sink, Electric Dryer Hookup, Gas Dryer Hookup
Living Room: Great Room
Lot Features: Level, Sprinklers In Front, Sprinklers In Rear, Wooded
Master Bedroom: Additional Primary Bedroom, Bathtub, Double Sinks, Shower Stall, Walk-In Closet(s)
OtherStructures: None
Parcel #: 1319-30-545-008
Parking: Garage, Garage Door Opener, Tandem, Heated Driveway, Under Building
Patio/Porch: Deck, Covered, Glass Enclosed
Road Frontage: Public
Road Responsibility: Public Maintained Road
Security Features: Fire Alarm, Fire Sprinkler System, Smoke Detector(s)
Sewer: Public Sewer
Special View Info: Mountain(s), Trees/Woods
Sprinklers: Front, Rear
SQFT Living: 2915
Utilities: Cable Available, Electricity Connected, Natural Gas Connected, Phone Available, Sewer Connected, Water Connected, Internet Available
Water: Public
Water Rights Y/N: No
Window Features: Double Pane Windows, Vinyl Frames
Local Schools
High School: Whittell - Grades 9-12
Middle School: Whittell High School - Grades 7 + 8
Elementary School: Zephyr Cove
Listed By / Shown By
Listed By
Agency Name: Sierra Sotheby's Int'l. Realty
Agent Name: Mike Leach
Agency Phone: 775-209-9580
Agent Phone: 916-804-7331

Shown By
Agent Name: Chris Roye
Agent Phone: (219) 545-5880
Agency Title: Key Realty

Estimate Your Payment
Estimated Payment
$ 16,875.10 per month $15,522.56 Principal & Interest $543.17 Property Tax $809.38 Homeowner's InsuranceChange Payment Information

Privacy Policy / DMCA Notice / ADA Accessibility


This site is hosted, designed and copyright
© 1994 - 2026 by
Delta Media Group, Inc. -- Patent Pending --
Agency License Information: 1-877-539-7589 | Ohio Lic# REC.2010002888 6800 W Central Ave #B, Toledo, OH 43617 | Michigan Lic# 6505366134 8040 Summerfield Rd, Lambertville, MI 48144 | Indiana Lic# RC52400106 3029 W Smith Valley Rd #211, Greenwood, IN 46142 | West Virginia LIC# 010306 Erin Rickman, Broker. 410 Market St #3, Parkersburg, WV, 26101 | Colorado LIC# EC.100108419 603 Rood Ave, Grand Junction, CO 81501 | Nevada LIC# B.0146350.LLC 9190 Double Diamond Pwky, Reno, NV 89521 | Florida LIC# CQ1073507 16638 Mooner Plank Cir, Wimauma, FL 33598 | Illinois LIC# 481014661 640 S Washington St. Suite 212, Naperville, IL 60540
Agent License Information: Brokerage/Company License Number: RC52400106
323 Tramway Drive, Unit # 108 | MLS# 260013804
This condo located at 323 Tramway Drive, Unit # 108, Stateline, NV 89449 is currently listed for sale with an asking price of $2,775,000. This property was built in 2026 and has 3 bedrooms and 4 full and 1 partial baths with 2915 sq. ft. Tramway Drive, Unit # 108 is located in the New Peak Tahoe subdivision. Search New Peak Tahoe real estate on chrisroye.ikeyrealty.com today.