ChrisRoye

BEDS4
BATHS2 full
SQUARE FEET1,786
MLS#TB8558599
STATUSActive
PROPERTY TYPEResidential - Single Family
SUBDIVISIONHOLLOWTREE
Property Description
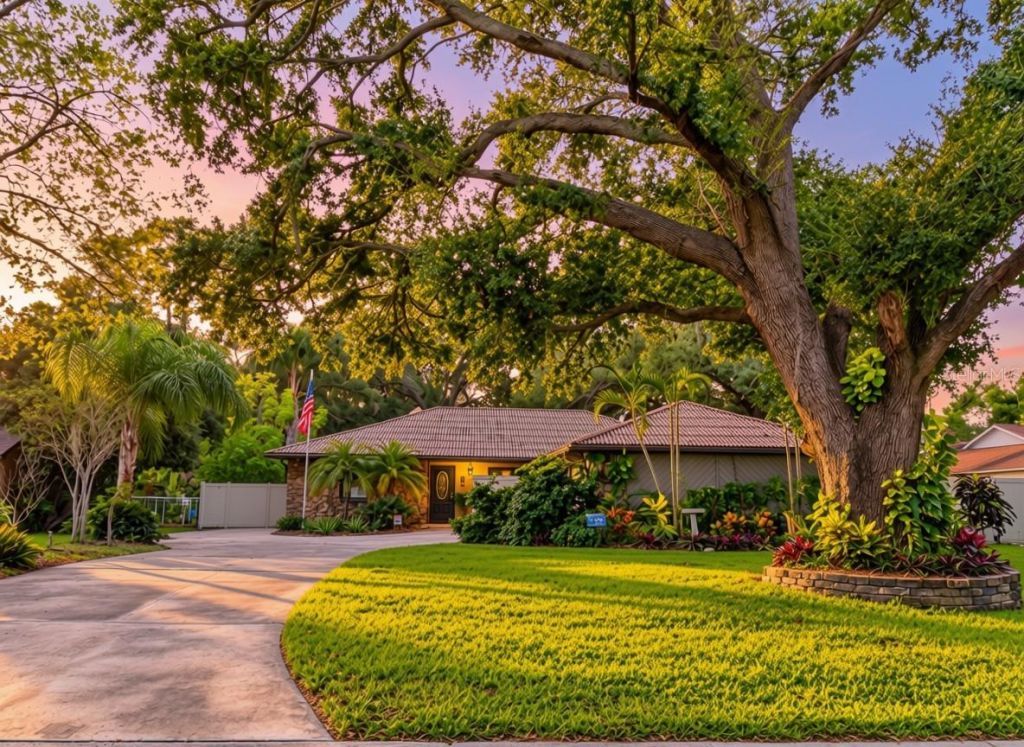
Virtually Staged. **Character, Space & Endless Possibilities - All in One Unique Property!**Opportunities like this are hard to find! Set on nearly half an acre, this one-of-a-kind home offers the space to spread out, room to make it your own, and features you don't often find at this price point. With room to breathe, a long split driveway for ample parking, and dedicated RV space with an existing 50 AMP hookup and septic connection, this property is ready for your next chapter. Step inside and discover a home full of character and charm, where an expansive living area and rustic fireplace create the cozy feel of a mountain cabin. French doors open to a screened-in patio overlooking the spacious backyard, creating the perfect spot to unwind and enjoy Florida living. The dining area offers its own connection to the outdoors, with sliding glass doors leading to a front courtyard, while overlooking the living area to create a natural flow between the two spaces. With two separate outdoor access points, imagine creating inviting indoor-outdoor retreats for relaxing, entertaining, or simply enjoying the beautiful Florida weather.The thoughtfully designed split-bedroom layout offers four bedrooms and added flexibility for a variety of lifestyles. On one side, the primary bedroom and an additional bedroom with abundant storage ideal for a nursery or home office, share a Jack-and-Jill bathroom. On the opposite side, two additional bedrooms offer separation and privacy, with a bathroom situated between them.And the storage? There's plenty! The spacious laundry room offers abundant storage and room to create a folding station, hobby area, or additional workspace. Outside, enjoy the breathing room of a nearly half-acre lot, space for your RV, and an existing hot tub electrical outlet on the back patio, ready for you to install the hot tub of your choice.Move in and enjoy the home as it is or bring your vision and transform its unique character into the home of your dreams. If you've been searching for something with more space, more personality, and more possibilities than the typical home in this price range, **this is your opportunity. Schedule your showing and bring your offer before someone else sees the potential!**
Property Features
Property Type: Residential - Single Family
Cooling: Central Air
Heating: Electric
Lot Size: 0.45 Acres
Roof Type: Other
Stories: 1.0
Taxes: $1,620
Year Built: 1978
Amenities
Ceiling Fans(s)
Thermostat
Walk-In Closet(s)
Window Treatments
Courtyard
Feature Descriptions
Appliances: Dishwasher, Dryer, Microwave, Range, Refrigerator, Washer
Days on Site: 3
Directions: From I-75, take the Brandon Boulevard exit and head east on Brandon Boulevard. Turn left onto Kingsway Road, then right onto Cactus Road. Turn left onto Hollowtree Drive. Home is on the right.
Exterior: Block
Fireplace: Family Room
Fireplace Y/N: Yes
Flood Zone Code: X
Flooring: Wood
Foundation: Slab
Home Warranty Y/N: No
Listing Terms: Cash, Conventional, FHA, VA Loan
Lot: Landscaped, Oversized Lot, Paved
Lot Dimensions: 0.45
Other Structures: Shed(s)
Ownership: Fee Simple
Property Attached Y/N: No
Property Sub-Type: Single Family Residence
Sewer: Septic Tank
Showing Instructions: Coming Soon - Allowing Showings, Supra Lock Box, Appointment Only
Special Sale Provisions: None
Utilities: Electricity Connected
Vegetation: Fruit Trees
Water: Public
Water Access Y/N: No
Zoning: RSC-6
Room Sizes
Living Room: 24x15
Primary Bedroom: 15x14
Dining Room: 12x12
Kitchen: 8x23
Listed By / Shown By
Listed By
Agency Name: FOUNDATION REALTY GROUP
Agency Contact: 813-729-6000
Shown By
Agent Name: Chris Roye
Agent Phone: (219) 545-5880
Agency Title: Key Realty

Estimate Your Payment
Estimated Payment
$ 2,194.88 per month $1,957.80 Principal & Interest $135.00 Property Tax $102.08 Homeowner's InsuranceChange Payment Information


Member Participants (and their affiliated licensees, if applicable) shall indicate on their websites that IDX information is provided exclusively for consumers’ personal non-commercial use, that it may not be used for any purpose other than to identify prospective properties consumers may be interested in purchasing, that the data is deemed reliable but is not guaranteed by MLS GRID, and that the use of the MLS GRID Data may be subject to an end user license agreement prescribed by the Member Participant’s applicable MLS if any and as amended from time to time. MLS GRID may, at its discretion, require use of other disclaimers as necessary to protect Member Participant, and/or their MLS from liability.
Based on information submitted to the MLS GRID. All data is obtained from various sources and may not have been verified by broker or MLS GRID. Supplied Open House Information is subject to change without notice. All information should be independently reviewed and verified for accuracy. Properties may or may not be listed by the office/agent presenting the information.
Privacy Policy / DMCA Notice / ADA Accessibility


This site is hosted, designed and copyright
© 1994 - 2026 by
Delta Media Group, Inc. -- Patent Pending --
Agency License Information: 1-877-539-7589 | Ohio Lic# REC.2010002888 6800 W Central Ave #B, Toledo, OH 43617 | Michigan Lic# 6505366134 8040 Summerfield Rd, Lambertville, MI 48144 | Indiana Lic# RC52400106 3029 W Smith Valley Rd #211, Greenwood, IN 46142 | West Virginia LIC# 010306 Erin Rickman, Broker. 410 Market St #3, Parkersburg, WV, 26101 | Colorado LIC# EC.100108419 603 Rood Ave, Grand Junction, CO 81501 | Nevada LIC# B.0146350.LLC 9190 Double Diamond Pwky, Reno, NV 89521 | Florida LIC# CQ1073507 16638 Mooner Plank Cir, Wimauma, FL 33598 | Illinois LIC# 481014661 640 S Washington St. Suite 212, Naperville, IL 60540
Agent License Information: Brokerage/Company License Number: RC52400106
329 Hollowtree Drive | MLS# TB8558599
This single family home located at 329 Hollowtree Drive, Seffner, FL 33584 is currently listed for sale with an asking price of $350,000. This property was built in 1978 and has 4 bedrooms and 2 full baths with 1786 sq. ft. Hollowtree Drive is located in the HOLLOWTREE subdivision. Search HOLLOWTREE real estate on chrisroye.ikeyrealty.com today.