ChrisRoye

BEDS3
BATHS2 full
SQUARE FEET2,190
MLS#TB8494650
STATUSActive
PROPERTY TYPERental - Single Family
SUBDIVISIONSOUTHSHORE FALLS
Property Description
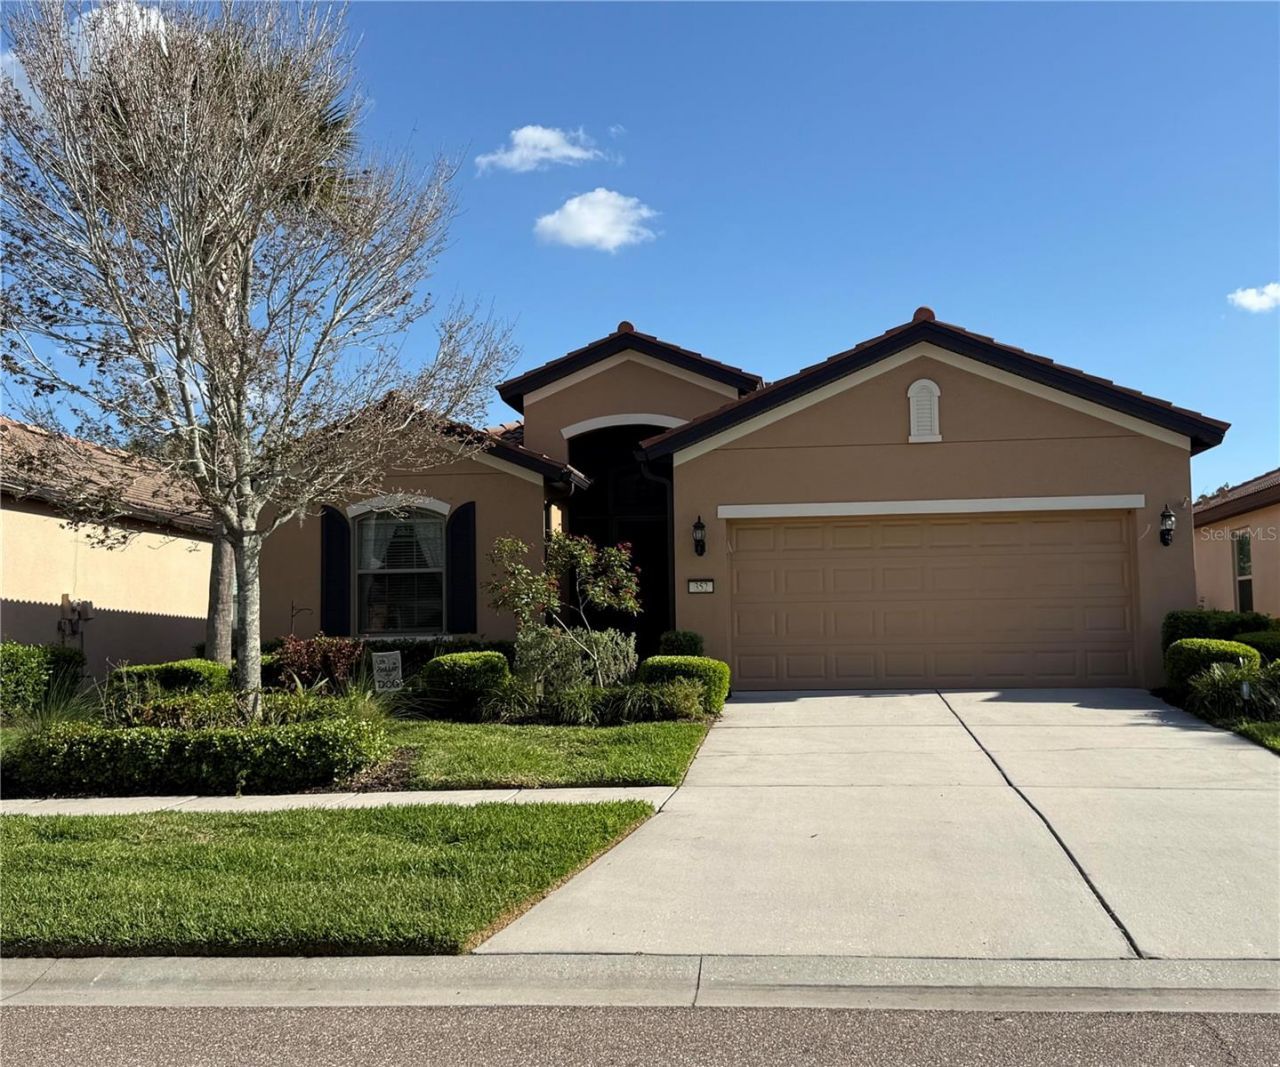
AMAZING TURN KEY RENTAL in POPULAR SOUTHSHORE FALLS! CASUAL ELEGANCE WITH A LOT OF STYLE! This home is perfect for client building a home, or wanting to experience AN ACTIVE MAINTENANCE FREE, RESORT STYLE COMMUNITY! This rental boasts everything needed for a RELAXING & COMFORTABLE home where the FUN NEVER STOPS! Rental includes STYLISH FURNITURE, HOUSEHOLD GOODS, DECOR, LINENS & MORE! Enjoy all of the AWARD WINNING AMENITIES i.e. 3 YEAR ROUND HEATED POOLS, HOT TUB, PICKELBALL, TENNIS, BOCCE BALL, SHUFFLEBOARD, CORN HOLE, PUTTING GREEN, GORGEOUS SHADY GLEN WALKING TRAIL & ENDLESS ACTIVITIES, MUSIC CONCERT SERIES, PATRIOTIC THEME PARTIES & SO MUCH MORE! PRIVACY & SECURITY are yours with 24 manned GATED ENTRY & miles of walking & bike trails! NO EXTERIOR MAINTENANCE leaves more time for FUN! You will be PROUD TO CALL SOUTHSHORE FALLS HOME!
Property Features
Property Type: Rental - Single Family
Cooling: Central Air
Garage: 2 car attached
Heating: Central, Electric, Heat Pump
Lot Size: 0.14 Acres
Year Built: 2013
Amenities
Ceiling Fans(s)
Crown Molding
High Ceilings
In Wall Pest System
Open Floorplan
Primary Bedroom Main Floor
Solid Surface Counters
Solid Wood Cabinets
Split Bedroom
Stone Counters
Thermostat
Tray Ceiling(s)
Walk-In Closet(s)
Window Treatments
Hurricane Shutters
Private Entrance
Private Mailbox
Sidewalk
Sliding Doors
Sprinkler Metered
Feature Descriptions
Additional Rooms: Breakfast Room Separate, Den/Library/Office, Formal Dining Room Separate, Formal Living Room Separate, Great Room, Inside Utility
Appliances: Convection Oven, Dishwasher, Disposal, Dryer, Electric Water Heater, Microwave, Range, Refrigerator, Washer
Association Amenities: Clubhouse, Fence Restrictions, Fitness Center, Gated, Pickleball Court(s), Pool, Recreation Facilities, Shuffleboard Court, Spa/Hot Tub, Tennis Court(s), Trail(s), Vehicle Restrictions, Wheelchair Access
Builder: Centex
Community Features: Association Recreation - Owned, Buyer Approval Required, Clubhouse, Fitness Center, Gated Community - Guard, Irrigation-Reclaimed Water, Playground, Pool, Sidewalks, Tennis Court(s), Wheelchair Access, Street Lights
Days on Site: 149
Directions: Hwy 41 South of Apollo Beach Blvd to West on Falls Blvd. Proceed through gate to North of Sunset Falls to West on street.
Disaster Mitigation: Hurricane Shutters/Windows
Flooring: Ceramic Tile
Frontage Pond: 50
Garage Dimensions: 20x22
HOA Y/N: Yes
Home Warranty Y/N: No
Hot Tub: Yes
Lease Terms: Twelve Months
Lot: FloodZone, In County, Landscaped, Near Golf Course, Near Public Transit, Sidewalk, Paved, Private, Unincorporated
Lot Dimensions: 0.14
Number of Pets: 1
Other Equipment: Irrigation Equipment, Private Entrance
Parking: Driveway, Garage Door Opener
Parking Notes: Driveway, Garage Door Opener
Patio/Porch: Covered, Patio, Screened
Pets Allowed: Number Limit, Pet Deposit
Pets Restrictions: Dogs must be leashed outside & owner to pick up after dog.Pet will be accepted at the discretion of the owners.
Property Attached Y/N: No
Property Sub-Type: Single Family Residence
Security: Gated Community, Security System, Security System Owned, Smoke Detector(s)
Senior Community: Yes
Sewer: Public Sewer
Showing Instructions: Appointment Only, Lock Box Electronic, See Remarks, ShowingTime
Utilities: BB/HS Internet Available, Cable Available, Electricity Connected, Public, Sewer Connected, Sprinkler Recycled, Underground Utilities, Water Connected
Water: Canal/Lake For Irrigation
Water Access Y/N: No
Waterfront Features: Pond
Water View: Pond
Windows: Aluminum Frames, Blinds, Tinted Windows
Room Sizes
Living Room: 16x13
Dining Room: 10x10
Great Room: 16x15
Dinette: 10x10
Primary Bedroom: 12x16
Bedroom 2: 11x11
Bedroom 3: 11x11
Office: 12x14
Listed By / Shown By
Listed By
Agency Name: RE/MAX REALTY UNLIMITED
Agency Contact: 813-684-0016
Shown By
Agent Name: Chris Roye
Agent Phone: (219) 545-5880
Agency Title: Key Realty



Member Participants (and their affiliated licensees, if applicable) shall indicate on their websites that IDX information is provided exclusively for consumers’ personal non-commercial use, that it may not be used for any purpose other than to identify prospective properties consumers may be interested in purchasing, that the data is deemed reliable but is not guaranteed by MLS GRID, and that the use of the MLS GRID Data may be subject to an end user license agreement prescribed by the Member Participant’s applicable MLS if any and as amended from time to time. MLS GRID may, at its discretion, require use of other disclaimers as necessary to protect Member Participant, and/or their MLS from liability.
Based on information submitted to the MLS GRID. All data is obtained from various sources and may not have been verified by broker or MLS GRID. Supplied Open House Information is subject to change without notice. All information should be independently reviewed and verified for accuracy. Properties may or may not be listed by the office/agent presenting the information.
Privacy Policy / DMCA Notice / ADA Accessibility


This site is hosted, designed and copyright
© 1994 - 2026 by
Delta Media Group, Inc. -- Patent Pending --
Agency License Information: 1-877-539-7589 | Ohio Lic# REC.2010002888 6800 W Central Ave #B, Toledo, OH 43617 | Michigan Lic# 6505366134 8040 Summerfield Rd, Lambertville, MI 48144 | Indiana Lic# RC52400106 3029 W Smith Valley Rd #211, Greenwood, IN 46142 | West Virginia LIC# 010306 Erin Rickman, Broker. 410 Market St #3, Parkersburg, WV, 26101 | Colorado LIC# EC.100108419 603 Rood Ave, Grand Junction, CO 81501 | Nevada LIC# B.0146350.LLC 9190 Double Diamond Pwky, Reno, NV 89521 | Florida LIC# CQ1073507 16638 Mooner Plank Cir, Wimauma, FL 33598 | Illinois LIC# 481014661 640 S Washington St. Suite 212, Naperville, IL 60540
Agent License Information: Brokerage/Company License Number: RC52400106
352 Laurel Falls Drive | MLS# TB8494650
This property located at 352 Laurel Falls Drive, Apollo Beach, FL 33572 is currently listed for rent with an asking price of $2,995 / Monthly. Search Apollo Beach real estate on chrisroye.ikeyrealty.com today.