ChrisRoye

BEDS3
BATHS4 full
SQUARE FEET3,594
MLS#260014118
STATUSActive
PROPERTY TYPEResidential - Single Family
SUBDIVISIONBelsera
Property Description
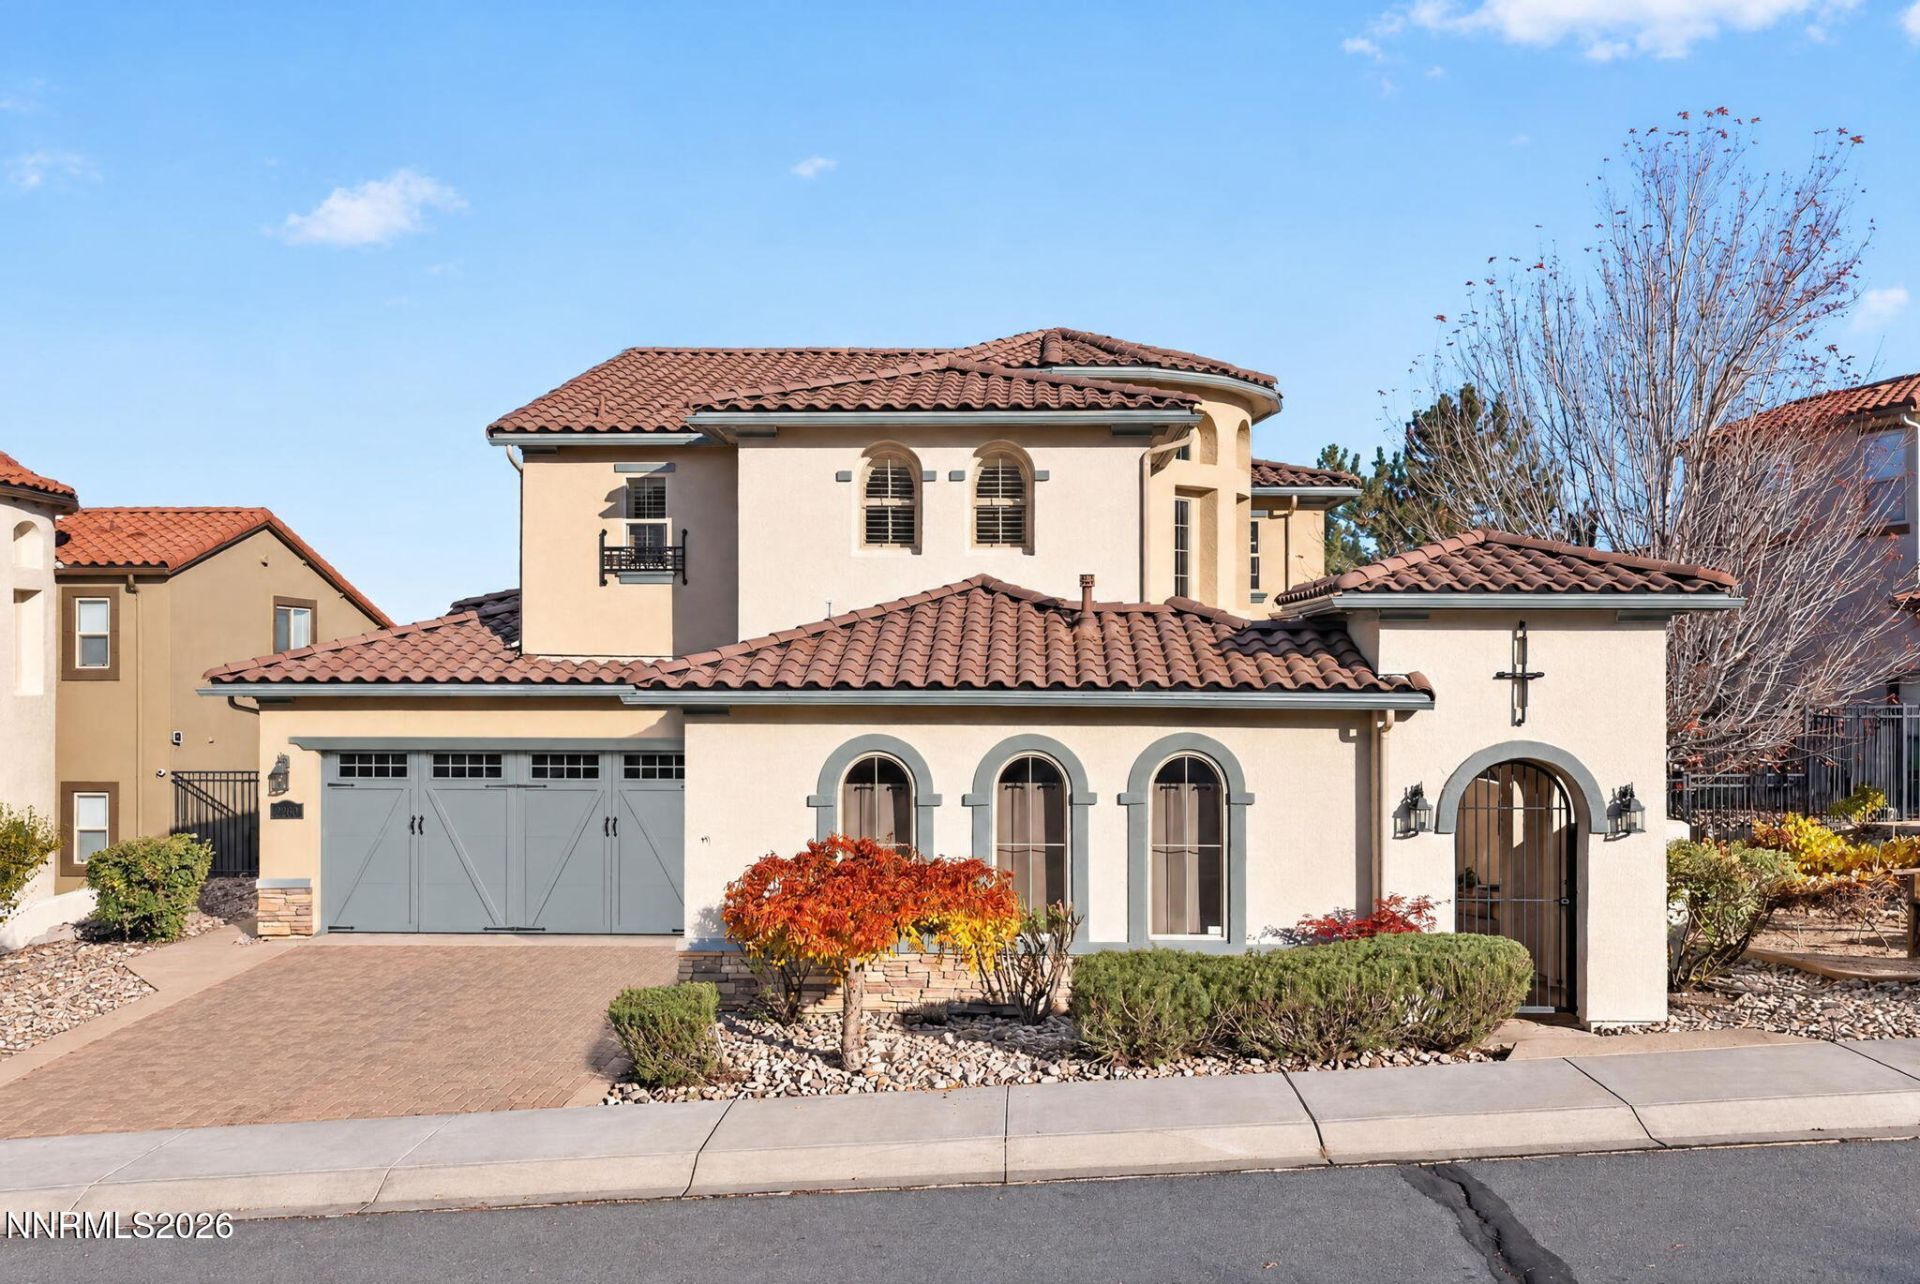
Welcome to 5260 Bellazza Court, an exceptional residence nestled in a desirable gated community in Southwest Reno, offering beautiful views and an impressive blend of elegance and comfort. With 3,594 square feet of living space, this stunning two-story home features dramatic architectural details and thoughtful design throughout. A grand entry with a sweeping curved staircase leads to an elegant formal dining room and a light-filled great room with a cozy fireplace. The spacious kitchen is ideal for entertaining, featuring a large center island, granite countertops, and pantry.The main-level primary suite offers a relaxing retreat with a soaking tub, separate shower, dual vanities, and oversized walk-in closet. A dedicated main-floor office with built-in cabinetry provides an ideal workspace. Upstairs features two generously sized bedrooms, two additional full bathrooms, a billiard room, and a versatile loft complete with a wet bar and additional dishwasher, creating the perfect space for entertaining guests or relaxing in comfort.Recent upgrades include a new furnace, new water heater, and two new AC units with separate systems serving the upper and lower levels for enhanced comfort. A unique luxury feature is the dedicated on-demand water heating system designed to melt snow beneath the paver walkway leading to the front entry, providing added convenience during Reno's winter months.Step outside to enjoy breathtaking views from the covered patio and expansive paver terraces, surrounded by mature landscaping that creates a beautiful setting for outdoor living. A two-car garage plus an additional separate one-car garage provides parking for three vehicles, along with convenient built-in storage. Ideally located near shopping, dining, and outdoor recreation, this remarkable property offers refined living, exceptional amenities, and stunning views in one of Southwest Reno's sought-after gated communities.
Property Features
Property Type: Residential - Single Family
Cooling: Central Air
Fireplaces: 1
Garage: 3 car attached
Heating: Fireplace(s), Forced Air, Natural Gas
Lot Size: 0.19 Acres
Roof Type: Tile, Pitched
Stories: 2.0
Taxes: $6,185
Year Built: 2006
Amenities
Ceiling Fan(s)
Central Vacuum
High Ceilings
Vaulted Ceiling(s)
Loft
Kitchen Island
Pantry
Primary Downstairs
Walk-In Closet(s)
Entrance Foyer
Rain Gutters
Courtyard
Ceiling Fan
Water Feature
Gas/Propane Stub
Feature Descriptions
Additional Rooms: Office/Den, Bedroom/Office Main Floor, Entrance Foyer, Game Room, Loft, Other
Association Fee Includes: Snow Removal, Common Area - Maintenance
City Limits: Yes
Construction Type: Site/Stick-Built
Cooling Y/N: Yes
Days on Site: 6
Dining: High Ceilings, Separate/Formal Room
Exterior: Stucco
Family Room: Great Room
Fencing: Back Yard, Full
Fireplace: Gas, Great Room
Fireplace Y/N: Yes
Flooring: Carpet, Ceramic Tile, Travertine
Foundation: Crawl Space, Concrete Perimeter
Heating Y/N: Yes
HOA Fee: $225/MonthlyAppliances:
HOA Y/N: Yes
Kitchen: Breakfast Nook, Built-In Dishwasher, Built-In Microwave, Built-In Single Oven, Disposal, Gas Cooktop, Kitchen Island, Pantry, Smart Appliance(s)
Laundry Features: Washer Hookup, Laundry Room, Sink, Cabinets, Electric Dryer Hookup
Living Room: Ceiling Fan(s), Great Room, High Ceilings
Lot Features: Landscaped, Level
Master Bedroom: Ceiling Fan(s), High Ceilings, Double Sinks, Garden Tub, On Main Floor, Shower Stall, Walk-In Closet(s)
OtherStructures: None
Parcel #: 042-422-02
Parking: Attached, Garage, Garage Door Opener, Garage Door Opener Controls
Patio/Porch: Patio, Covered
Road Frontage: Private Road, Other
Road Responsibility: Private Maintained Road
Security: yes
Security Features: Carbon Monoxide Detector(s), Smoke Detector(s), Security System Owned
Sewer: Public Sewer
Special View Info: City, Mountain(s), Trees/Woods
Sprinklers: Automatic, Drip System
SQFT Living: 3594
Utilities: Cable Available, Electricity Connected, Natural Gas Connected, Phone Available, Sewer Connected, Water Connected, Cellular Coverage, Internet Available, Water Meter Installed
Water: Public
Water Rights Y/N: No
Window Features: Blinds, Double Pane Windows, Vinyl Frames, Rods
Local Schools
High School: Reno
Middle School: Swope
Elementary School: Caughlin Ranch
Listed By / Shown By
Listed By
Agency Name: Elevate Realty
Agent Name: Cassie Craig
Agency Phone: 775-243-6598
Agent Phone: 775-636-1844

Shown By
Agent Name: Chris Roye
Agent Phone: (219) 545-5880
Agency Title: Key Realty

Estimate Your Payment
Estimated Payment
$ 8,749.07 per month $7,825.61 Principal & Interest $515.42 Property Tax $408.04 Homeowner's InsuranceChange Payment Information

Privacy Policy / DMCA Notice / ADA Accessibility


This site is hosted, designed and copyright
© 1994 - 2026 by
Delta Media Group, Inc. -- Patent Pending --
Agency License Information: 1-877-539-7589 | Ohio Lic# REC.2010002888 6800 W Central Ave #B, Toledo, OH 43617 | Michigan Lic# 6505366134 8040 Summerfield Rd, Lambertville, MI 48144 | Indiana Lic# RC52400106 3029 W Smith Valley Rd #211, Greenwood, IN 46142 | West Virginia LIC# 010306 Erin Rickman, Broker. 410 Market St #3, Parkersburg, WV, 26101 | Colorado LIC# EC.100108419 603 Rood Ave, Grand Junction, CO 81501 | Nevada LIC# B.0146350.LLC 9190 Double Diamond Pwky, Reno, NV 89521 | Florida LIC# CQ1073507 16638 Mooner Plank Cir, Wimauma, FL 33598 | Illinois LIC# 481014661 640 S Washington St. Suite 212, Naperville, IL 60540
Agent License Information: Brokerage/Company License Number: RC52400106
5260 Bellazza Court | MLS# 260014118
This single family home located at 5260 Bellazza Court, Reno, NV 89519 is currently listed for sale with an asking price of $1,399,000. This property was built in 2006 and has 3 bedrooms and 4 full baths with 3594 sq. ft. Bellazza Court is located in the Belsera subdivision. Search Belsera real estate on chrisroye.ikeyrealty.com today.