ChrisRoye

BEDS2
BATHS2 full
SQUARE FEET1,393
MLS#TB8519416
STATUSPending
PROPERTY TYPEResidential - Condominium
SUBDIVISIONSOUTHSHORE FALLS
Property Description
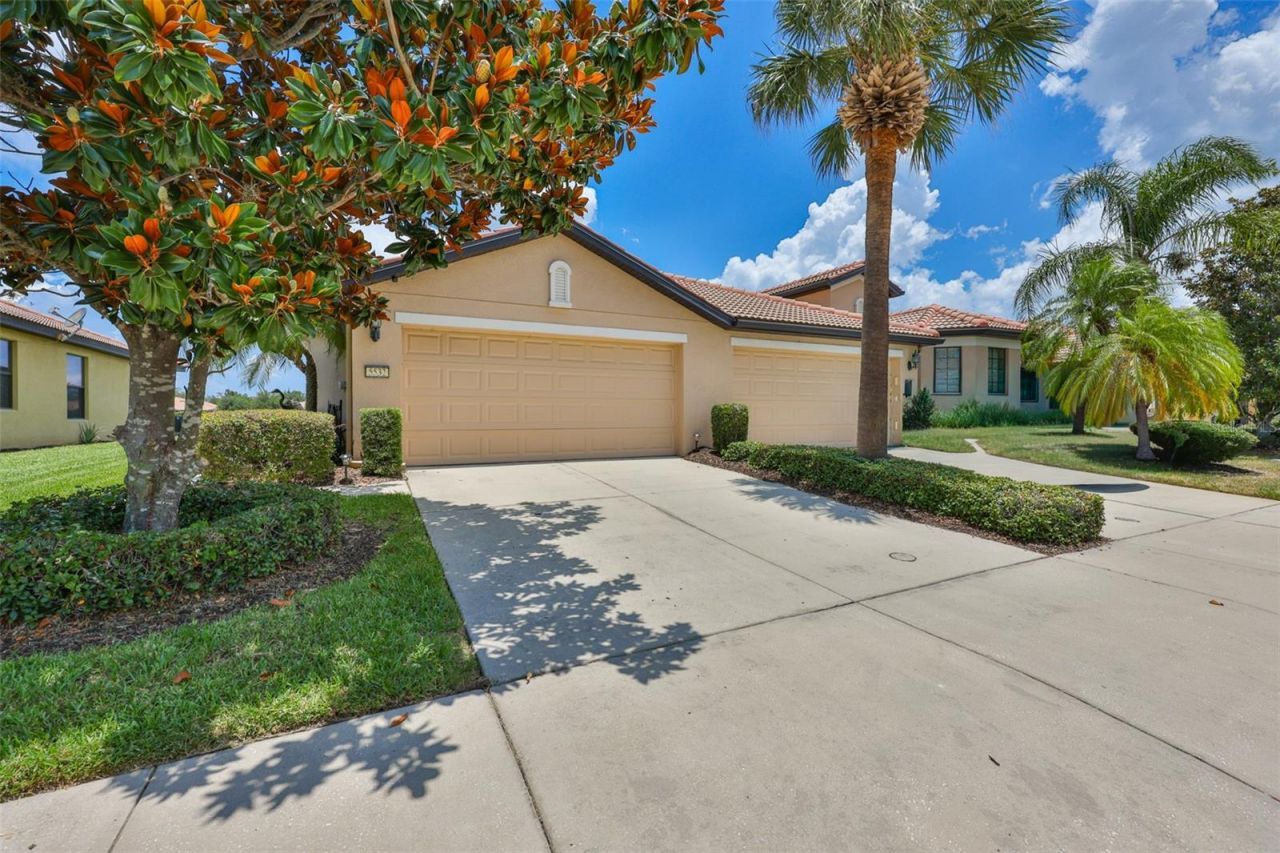
Welcome to a move-in-ready retreat where comfort meets effortless Florida living. This beautifully remodeled two-bedroom, two-bathroom condo greets you with an open, airy layout designed for both unwinding and entertaining.At the heart of the home is a stunning kitchen, recently remodeled and outfitted with an oversized counter, an abundance of cabinetry, and generous prep space. Whether you are hosting a lively dinner party or simply savoring your morning coffee, this kitchen rises to the occasion. The spacious primary bedroom offers a private en suite and a roomy walk-in closet, creating a comfortable place to begin and end each day. The second bedroom makes an inviting haven for guests, or that home office you keep promising yourself. An inside laundry area and an oversized two-car garage round out the everyday conveniences, proving that practicality and style can happily coexist.The true showstopper, however, waits just beyond the sliding doors. The expanded lanai overlooks a tranquil pond, where you can watch graceful birds glide across the water, sip something cold, and soak in those famous Apollo Beach sunsets. This is outdoor living at its finest, with no passport required and no shortage of reasons to linger a little longer each evening.Step beyond your front door and the gated, guarded community continues to impress. Residents enjoy three sparkling pools and a wealth of amenities designed to make every day feel a touch more like vacation. The location keeps life delightfully convenient, too. Run a quick errand to the ALDI just minutes away, or lace up your sneakers for a visit to the nearby Apollo Beach Park and Recreation Center, perfect for weekend strolls, sunny afternoons, and the occasional ambitious workout.This neighborhood strikes a rare balance, offering peaceful surroundings while keeping shopping, recreation, and waterfront charm within easy reach. It is the kind of place where you can relax fully, knowing everything you need is close by yet pleasantly tucked away from the everyday rush.More than a condo, this is a lifestyle wrapped in sunshine and serenity, ready and waiting for its next chapter. Come see why this could be the place you are proud to call home. Schedule your private showing today and start living the dream you truly deserve.
Property Features
Property Type: Residential - Condominium
Cooling: Central Air
Garage: 2 car attached
Heating: Central, Electric
Home Style: Florida
Lot Size: 0.09 Acres
Roof Type: Tile
Stories: 1.0
Taxes: $2,411
Year Built: 2011
Amenities
Accessibility Features
Built-in Features
Ceiling Fans(s)
Crown Molding
Eat-in Kitchen
High Ceilings
Kitchen/Family Room Combo
Living Room/Dining Room Combo
Open Floorplan
Primary Bedroom Main Floor
Solid Wood Cabinets
Split Bedroom
Stone Counters
Thermostat
Walk-In Closet(s)
Window Treatments
Rain Gutters
Sliding Doors
Feature Descriptions
Appliances: Dishwasher, Disposal, Dryer, Electric Water Heater, Microwave, Range, Refrigerator, Washer
Body of Water: SUNSET FALLS LOOP POND
Builder: Centex
Community Features: Association Recreation - Owned, Buyer Approval Required, Clubhouse, Fitness Center, Gated Community - Guard, Handicap Modified, Pool, Sidewalks, Tennis Court(s), Wheelchair Access, Street Lights
Condo Fee: $371/ Monthly
Days on Site: 70
Directions: Take I-75 to Apollo Beach Exit 246. Go West on Big Bend w. to US Hwy 41 and South approx. 3 miles to Falls Blvd Del Webb Southshore Falls Front Gate. After passing Gate House continue west to gazebo pond & turn left on Sunset Falls Drive. Follow Sunset Fa
Exterior: Block, Stucco
Flood Zone Code: X500
Flooring: Carpet, Ceramic Tile
Foundation: Slab
Frontage Pond: 40
Home Warranty Y/N: No
Listing Terms: Cash, Conventional
Lot: In County, Level
Lot Dimensions: 0.09
Model: Everglades
Other Equipment: Irrigation Equipment
Ownership: Condominium
Parking: Driveway, Garage Door Opener
Parking Notes: Driveway, Garage Door Opener
Patio/Porch: Rear Porch, Screened
Pets Allowed: Yes
Pets Restrictions: Buyer to verify all HOA rules, approval requirements, pet restrictions
Property Attached Y/N: Yes
Property Sub-Type: Villa
Security: Smoke Detector(s)
Senior Community: Yes
Sewer: Public Sewer
Showing Instructions: Supra Lock Box, ShowingTime
Special Sale Provisions: None
Utilities: BB/HS Internet Available, Cable Connected, Electricity Connected, Fiber Optics, Phone Available, Sewer Connected, Sprinkler Recycled, Underground Utilities, Water Connected
Vegetation: Trees/Landscaped
Water: Public
Water Access Y/N: No
Waterfront Features: Pond
Water View: Pond
Windows: Window Treatments
Zoning: PD
Room Sizes
Kitchen: 12x10
Dining Room: 13x11
Living Room: 17x14
Primary Bedroom: 16x12
Primary Bathroom: 10x8
Bedroom 2: 12x11
Laundry: 8x5
Balcony/Porch/Lanai: 30x15
Listed By / Shown By
Listed By
Agency Name: CENTURY 21 BEGGINS ENTERPRISES
Agency Contact: 813-658-2121
Shown By
Agent Name: Chris Roye
Agent Phone: (219) 545-5880
Agency Title: Key Realty

Estimate Your Payment
Estimated Payment
$ 2,025.39 per month $1,734.05 Principal & Interest $200.92 Property Tax $90.42 Homeowner's InsuranceChange Payment Information


Member Participants (and their affiliated licensees, if applicable) shall indicate on their websites that IDX information is provided exclusively for consumers’ personal non-commercial use, that it may not be used for any purpose other than to identify prospective properties consumers may be interested in purchasing, that the data is deemed reliable but is not guaranteed by MLS GRID, and that the use of the MLS GRID Data may be subject to an end user license agreement prescribed by the Member Participant’s applicable MLS if any and as amended from time to time. MLS GRID may, at its discretion, require use of other disclaimers as necessary to protect Member Participant, and/or their MLS from liability.
Based on information submitted to the MLS GRID. All data is obtained from various sources and may not have been verified by broker or MLS GRID. Supplied Open House Information is subject to change without notice. All information should be independently reviewed and verified for accuracy. Properties may or may not be listed by the office/agent presenting the information.
Privacy Policy / DMCA Notice / ADA Accessibility


This site is hosted, designed and copyright
© 1994 - 2026 by
Delta Media Group, Inc. -- Patent Pending --
Agency License Information: 1-877-539-7589 | Ohio Lic# REC.2010002888 6800 W Central Ave #B, Toledo, OH 43617 | Michigan Lic# 6505366134 8040 Summerfield Rd, Lambertville, MI 48144 | Indiana Lic# RC52400106 3029 W Smith Valley Rd #211, Greenwood, IN 46142 | West Virginia LIC# 010306 Erin Rickman, Broker. 410 Market St #3, Parkersburg, WV, 26101 | Colorado LIC# EC.100108419 603 Rood Ave, Grand Junction, CO 81501 | Nevada LIC# B.0146350.LLC 9190 Double Diamond Pwky, Reno, NV 89521 | Florida LIC# CQ1073507 16638 Mooner Plank Cir, Wimauma, FL 33598 | Illinois LIC# 481014661 640 S Washington St. Suite 212, Naperville, IL 60540
Agent License Information: Brokerage/Company License Number: RC52400106
5532 Sunset Falls Drive | MLS# TB8519416
This condo located at 5532 Sunset Falls Drive, Apollo Beach, FL 33572 is currently listed for sale with an asking price of $310,000. This property was built in 2011 and has 2 bedrooms and 2 full baths with 1393 sq. ft. Sunset Falls Drive is located in the SOUTHSHORE FALLS subdivision. Search SOUTHSHORE FALLS real estate on chrisroye.ikeyrealty.com today.