ChrisRoye

BEDS2
BATHS2 full
SQUARE FEET1,457
MLS#2026030951
STATUSActive
PROPERTY TYPEResidential - Condominium
SUBDIVISIONDEL WEBB
Property Description
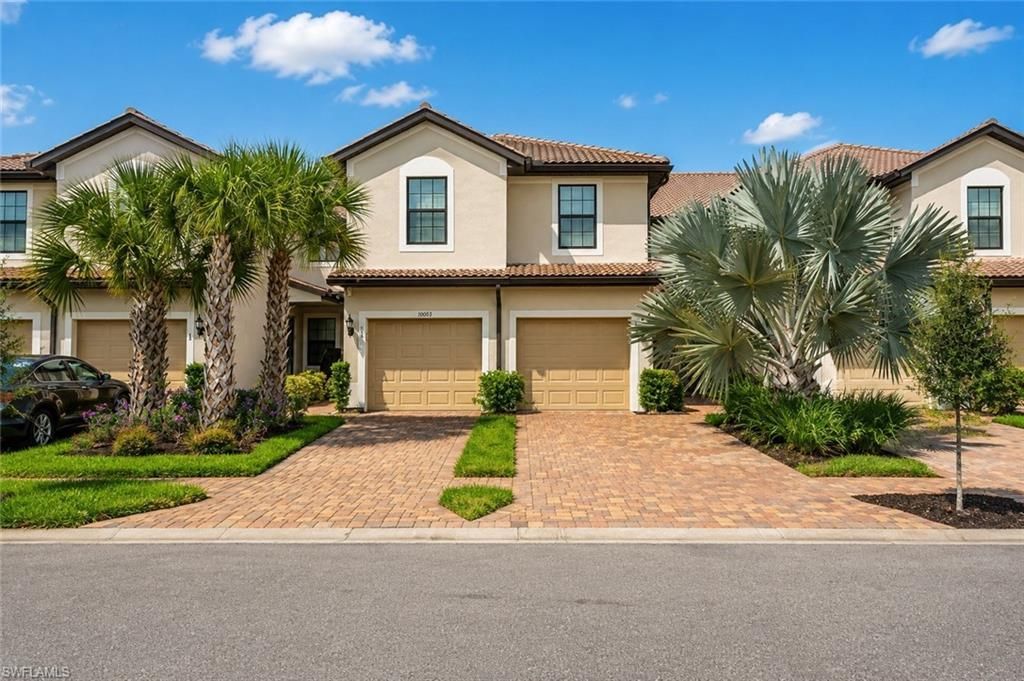
MOVE-IN READY CARRIAGE HOME WITH SUNSET & PRESERVE VIEWS! Live like you are on a permanent vacation. Low-maintenance, open-concept living in Del Webb Naples at Ave Maria. VERY POPULAR ZERO-CORNER SLIDING GLASS DOORS glide open and blend the living area with your private SCREENED LANAI overlooking a peaceful nature preserve with NORTHWEST-FACING SUNSETS. 2 BEDROOMS + FLEX ROOM + 2 FULL BATHS, split from the primary for guest privacy. TILE FLOORING throughout, NO CARPET anywhere. CHEF'S KITCHEN with massive CENTER ISLAND, QUARTZ COUNTERTOPS, stainless appliances and WALK-IN PANTRY. ATTACHED 1-CAR GARAGE with epoxy flooring. GATED COMMUNITY: 18-hole championship course with OPTIONAL GOLF MEMBERSHIP, clubhouses, resort-style pools, FITNESS CENTER, PICKLEBALL, tennis, bocce, on-site dining, trails, library, DOG PARK and a full social calendar. Shopping and dining minutes away.Schedule your PRIVATE SHOWING
Property Features
Property Type: Residential - Condominium
Cooling: Central Electric
Garage: 1 car attached
Heating: Central Electric
Home Style: Carriage/Coach
Lot Size: 0.10 Acres
Roof Type: Tile
Stories: 2.0
Taxes: $3,096
Year Built: 2024
Amenities
Screened Balcony
None
Feature Descriptions
Bedroom/Den: 2 - Den
Bedroom: 2+Den
Construction: Concrete Block, Metal Frame, Stucco
Days on Site: 47
Den: Yes
Dining: Dining - Family
Directions: From Oil Well Road, turn onto Ave Maria Boulevard and continue into the Del Webb community. Turn left onto Anthem Parkway, then right onto Plymouth Place. Continue to Constitution Street and turn right, then take the next left onto Mayflower Way.
Exterior: Concrete Block, Metal Frame, Stucco
Flooring: Tile
Furnished: Unfurnished
GEO Area: NA35 - Ave Maria Area
Hoa Fee: $1286.9/Quarterly
Hoa Fee 2: $203/Quarterly
Home Warranty Y/N: Yes
Interior: Split Bedrooms, Great Room, Guest Bath, Guest Room, Wired for Data, Entrance Foyer, Pantry, Walk-In Closet(s)
Irrigation: Central, Lake/Canal
Kitchen: Pantry
Laundry: Inside, Sink
Lease Considered Y/N: No
Listing Terms: Buyer Finance/Cash, FHA, VA Loan
Lot: Regular
Management: Professional
Mandatory Club Fee: $872.7/Quarterly
Minimum Lease Days: 30
Ownership: Condo
Parcel #: 59940005543
Parking: Driveway Paved, Attached
Pets: With Approval
Property Attached Y/N: No
Property Sub-Type: Low Rise (1-3)
Road Frontage: Private Road
Road Surface: Paved
Sewer: Assessment Paid, Central
Sewer: Assessment Paid, Central
SQFT Total: 1457
Transfer Fee: 0
Units in Building: Square Feet
View: Landscaped Area, Trees/Woods
Water: Central
Water: Central
Windows: Single Hung, Sliding
Local Schools
High School: PALMETTO RIDGE HIGH SCHOOL
Middle School: CORKSCREW MIDDLE SCHOOL
Elementary School: ESTATES ELEMENTARY SCHOO
Listed By / Shown By
Listed By
Agency Name: Premier Sotheby's Int'l Realty
Agency Phone: 239-472-2735
Shown By
Agent Name: Chris Roye
Agent Phone: (219) 545-5880
Agency Title: Key Realty

Estimate Your Payment
Estimated Payment
$ 1,729.35 per month $1,398.43 Principal & Interest $258.00 Property Tax $72.92 Homeowner's InsuranceChange Payment Information

Privacy Policy / DMCA Notice / ADA Accessibility


This site is hosted, designed and copyright
© 1994 - 2026 by
Delta Media Group, Inc. -- Patent Pending --
Agency License Information: 1-877-539-7589 | Ohio Lic# REC.2010002888 6800 W Central Ave #B, Toledo, OH 43617 | Michigan Lic# 6505366134 8040 Summerfield Rd, Lambertville, MI 48144 | Indiana Lic# RC52400106 3029 W Smith Valley Rd #211, Greenwood, IN 46142 | West Virginia LIC# 010306 Erin Rickman, Broker. 410 Market St #3, Parkersburg, WV, 26101 | Colorado LIC# EC.100108419 603 Rood Ave, Grand Junction, CO 81501 | Nevada LIC# B.0146350.LLC 9190 Double Diamond Pwky, Reno, NV 89521 | Florida LIC# CQ1073507 16638 Mooner Plank Cir, Wimauma, FL 33598 | Illinois LIC# 481014661 640 S Washington St. Suite 212, Naperville, IL 60540
Agent License Information: Brokerage/Company License Number: RC52400106
5693 Mayflower Way, Unit 1103 | MLS# 2026030951
This condo located at 5693 Mayflower Way, Unit 1103, Ave Maria, FL 34142 is currently listed for sale with an asking price of $250,000. This property was built in 2024 and has 2 bedrooms and 2 full baths with 1457 sq. ft. Mayflower Way, Unit 1103 is located in the DEL WEBB subdivision. Search DEL WEBB real estate on chrisroye.ikeyrealty.com today.