ChrisRoye

BEDS3
BATHS3 full 1 partial
SQUARE FEET3,632
MLS#2026019839
STATUSActive
PROPERTY TYPEResidential - Single Family
SUBDIVISIONTALL PINES
Property Description
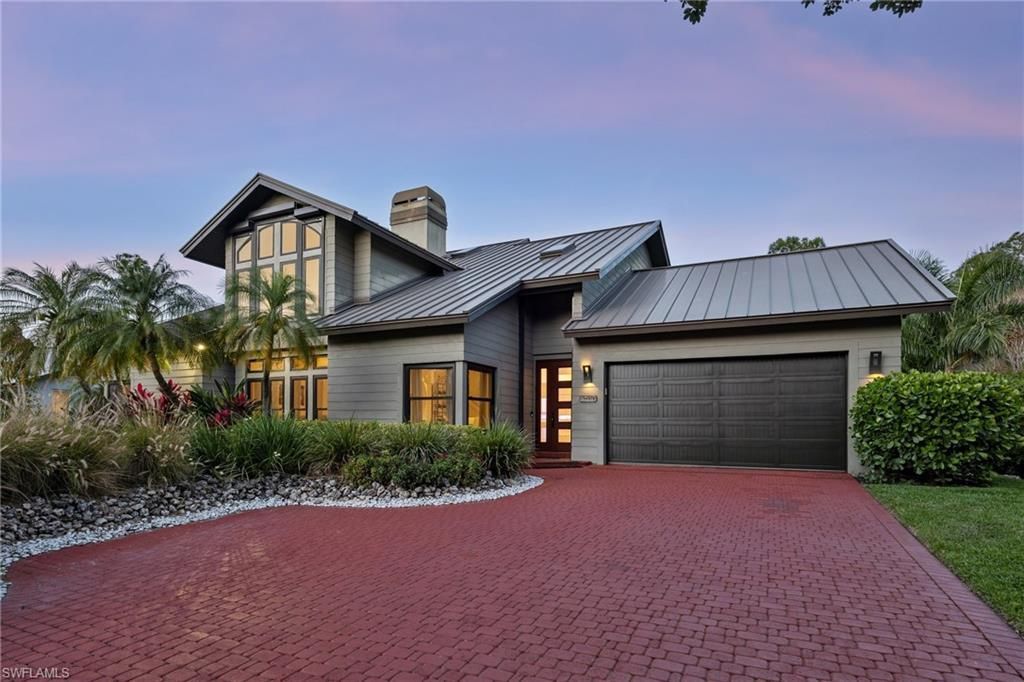
Experience Lakeside Luxury Living at Its Finest - Welcome to this stunning custom lakeside estate at 5700 Waxmyrtle Way in the desirable Tall Pines community of North Naples, Florida. This meticulously upgraded 1995-built home sits on a rare 0.34-acre waterfront lot and offers 3 bedrooms plus a den, 3.5 baths of sophisticated living space. Completely transformed into a private resort, this move-in-ready Naples home boasts a brand-new pool and hot tub, an expansive screened lanai with panoramic views, and a charming detached guest cottage perfect for visitors, a poolside cabana, home office, or art studio. Wake up to tranquil lake vistas, lush landscaping, fruit trees, and an herb garden right in your backyard - the ultimate Florida lifestyle. Step inside to soaring ceilings, abundant natural light, and beautiful new flooring throughout. The show-stopping chef's kitchen features dual islands, quartzite countertops, Sub-Zero refrigeration, a commercial-grade gas range with dual ovens, a dedicated drink cooler, ice maker, and ample storage - ideal for entertaining family and friends. Relax in the private second-floor primary suite with a versatile loft (perfect for a home office or den), spa-like bath with separate tub and shower, and generous walk-in closet. Additional highlights include four sets of French doors opening to the backyard oasis, two wood-burning fireplaces, zoned HVAC, tankless water heaters, and an extended 2-car garage with epoxy flooring. Unmatched Resiliency & Peace of Mind - This home is built like a fortress with a newer metal roof, impact-resistant windows, doors & skylights, a whole-house generator with buried propane tank, and a whole-house water filtration system. Low HOA fees make it even more appealing for full-time residents or seasonal snowbirds. Located in Tall Pines, a peaceful, non-gated North Naples neighborhood with low assessments and easy access to everything: world-class beaches, fine dining, shopping at Mercato, and top-rated schools - all just minutes away. Whether you're seeking a luxurious primary residence, a vacation retreat, or an incredible investment property with strong rental potential, this lakeside Naples pool home delivers unparalleled luxury, resilience, and lifestyle. Don't miss this rare opportunity - homes like this on oversized waterfront lots don't last long in North Naples. Schedule your private showing today and imagine your new life in paradise at 5700 Waxmyrtle Way!***Please note there is a detached guest studio which has it's own full bathroom and is separate, but steps from the main house.*** Perfect for guests, pool house, office, art studio, etc.(3 + Den/2.1 in main house + 1/1 in detached guest studio)
Property Features
Property Type: Residential - Single Family
Cooling: Ceiling Fan(s), Central Electric
Garage: 2 car attached
Heating: Central Electric, Fireplace(s)
Lot Size: 0.34 Acres
Roof Type: Metal
Stories: 2.0
Taxes: $10,969
Year Built: 1995
Amenities
Gas Grill
Sprinkler Auto
Feature Descriptions
Bedroom/Den: 3 - Den
Bedroom: 3+Den
Construction: Concrete Block, Wood Frame, Stucco
Days on Site: 130
Den: Yes
Dining: Dining - Living
Directions: From Pine Ridge Rd, head North on Airport-Pulling Rd. Turn East on Ardisia Lane into the Tall Pines neighborhood, then South onto Waxmyrtle Way. Continue to 5700 Waxmyrtle Way, which will be on the East side of the street.
Exterior: Concrete Block, Wood Frame, Stucco
Flooring: Laminate
Furnished: Negotiable
GEO Area: NA14 -Vanderbilt Rd to Pine Ridge Rd
Hoa Fee: $0
Hoa Fee 2: $950/Annually
Home Warranty Y/N: No
Interior: Den - Study, Home Office, Loft, Cathedral Ceiling(s), Exclusions, Entrance Foyer, Pantry, Vaulted Ceiling(s), Volume Ceiling, Walk-In Closet(s)
Irrigation: Well
Laundry: Inside, Sink
Lease Considered Y/N: No
Listing Terms: Buyer Finance/Cash
Lot: Regular
Management: Residents
Ownership: Single Family
Parcel #: 76364560003
Parking: 2+ Spaces, Driveway Paved, Garage Door Opener, Attached
Pets: No Approval Needed
Pool: In Ground
Property Attached Y/N: No
Property Sub-Type: Single Family Residence
Road Frontage: Cul-De-Sac
Sewer: Septic Tank
Sewer: Septic Tank
Spa: Yes
Spa: In Ground
SQFT Total: 5453
Swimming Pool: Yes
Transfer Fee: 0
Units in Building: Square Feet
View: Lake, Landscaped Area
Water: Central
Water: Central
Waterfront: Lake Front, Pond
Windows: Arched, Double Hung, Impact Resistant, Skylight(s), Impact Resistant Windows, Shutters - Manual, Window Coverings
Local Schools
High School: BARRON COLLIER HIGH SCHOOL
Middle School: PINE RIDGE MIDDLE SCHOOL
Elementary School: OSCEOLA ELEMENTARY SCHOOL
Listed By / Shown By
Listed By
Agency Name: Redfin Corporation
Agency Phone: 617-458-2883
Shown By
Agent Name: Chris Roye
Agent Phone: (219) 545-5880
Agency Title: Key Realty

Estimate Your Payment
Estimated Payment
$ 11,847.81 per month $10,391.88 Principal & Interest $914.08 Property Tax $541.85 Homeowner's InsuranceChange Payment Information

Privacy Policy / DMCA Notice / ADA Accessibility


This site is hosted, designed and copyright
© 1994 - 2026 by
Delta Media Group, Inc. -- Patent Pending --
Agency License Information: 1-877-539-7589 | Ohio Lic# REC.2010002888 6800 W Central Ave #B, Toledo, OH 43617 | Michigan Lic# 6505366134 8040 Summerfield Rd, Lambertville, MI 48144 | Indiana Lic# RC52400106 3029 W Smith Valley Rd #211, Greenwood, IN 46142 | West Virginia LIC# 010306 Erin Rickman, Broker. 410 Market St #3, Parkersburg, WV, 26101 | Colorado LIC# EC.100108419 603 Rood Ave, Grand Junction, CO 81501 | Nevada LIC# B.0146350.LLC 9190 Double Diamond Pwky, Reno, NV 89521 | Florida LIC# CQ1073507 16638 Mooner Plank Cir, Wimauma, FL 33598 | Illinois LIC# 481014661 640 S Washington St. Suite 212, Naperville, IL 60540
Agent License Information: Brokerage/Company License Number: RC52400106
5700 Waxmyrtle Way | MLS# 2026019839
This single family home located at 5700 Waxmyrtle Way, Naples, FL 34109 is currently listed for sale with an asking price of $1,857,777. This property was built in 1995 and has 3 bedrooms and 3 full and 1 partial baths with 3632 sq. ft. Waxmyrtle Way is located in the TALL PINES subdivision. Search TALL PINES real estate on chrisroye.ikeyrealty.com today.