ChrisRoye

BEDS4
BATHS4 full 1 partial
SQUARE FEET4,940
MLS#260013919
STATUSActive
PROPERTY TYPEResidential - Single Family
SUBDIVISIONMontreux 1
Property Description
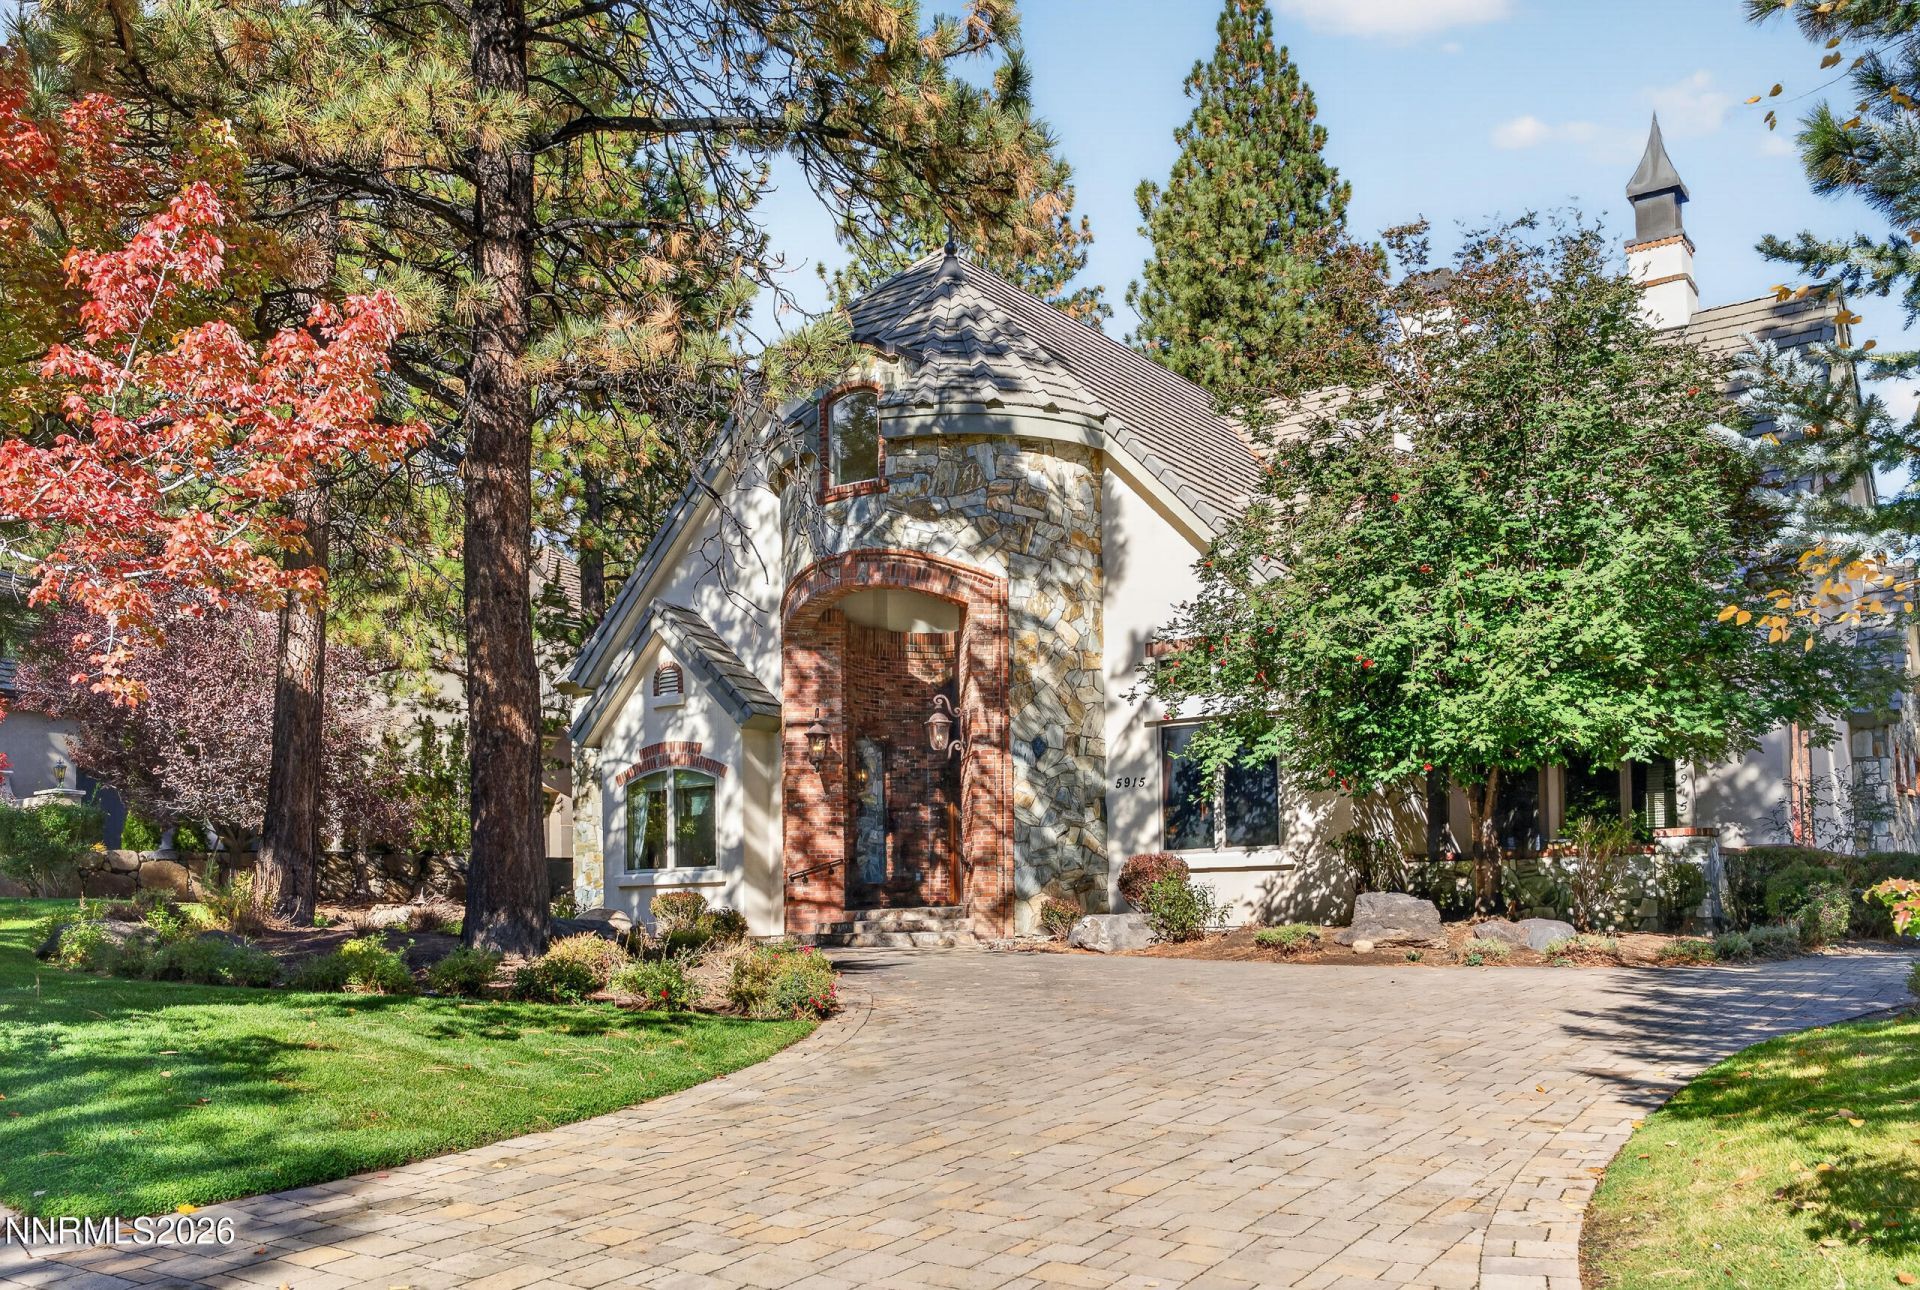
A remarkable expression of timeless elegance and architectural sophistication, 5915 Chambery Circle offers an extraordinary living experience where European-inspired design meets refined luxury. Included in the sale is the adjacent 0.5-acre parcel, presenting a rare opportunity to enjoy additional land alongside this exceptional estate. Surrounded by mature pines and beautifully landscaped grounds, this distinguished residence makes an unforgettable first impression with its striking stone façade, graceful turret, intricate brickwork, and stately architectural details.Inside, soaring ceilings, dramatic archways, expansive windows, and exquisite natural stone flooring create an atmosphere of grandeur while inviting warmth and natural light throughout. The impressive great room serves as a stunning centerpiece, featuring a magnificent stone fireplace, towering windows, and custom wood cabinetry. Designed for both intimate gatherings and grand-scale entertaining, the home's thoughtfully connected living spaces offer an exceptional balance of comfort and sophistication.At the heart of the residence, the gourmet kitchen is a showcase of craftsmanship, featuring richly detailed custom cabinetry, expansive stone countertops, professional-style appliances, an impressive range with an ornate wood surround, and generous islands designed for effortless entertaining. An adjoining wine display and dedicated serving areas further elevate the home's entertaining appeal.The luxurious primary suite offers a peaceful retreat with soaring ceilings, beautiful natural light, and an elegant four-poster bed setting. Its spacious ensuite bath features dual vanity areas, extensive cabinetry, and a soaking tub, creating a private sanctuary designed for relaxation.From its distinctive architectural character to its exceptional interior finishes, every space reflects an appreciation for quality, craftsmanship, and enduring style. 5915 Chambery Circle is more than a residence. It is an extraordinary setting for a life beautifully lived.*Seller is looking to sell the adjacent 0.5 acre parcel (148-061-49) along with the house (148-061-50). The price reflects this.**Some photos have been altered by AI*
Property Features
Property Type: Residential - Single Family
Cooling: Central Air
Fireplaces: 1
Garage: 3 car attached
Heating: Forced Air, Natural Gas
Lot Size: 0.55 Acres
Roof Type: Tile, Pitched
Stories: 2.0
Taxes: $20,087
Year Built: 2002
Amenities
Ceiling Fan(s)
High Ceilings
Vaulted Ceiling(s)
Loft
Breakfast Bar
Kitchen Island
Pantry
Primary Downstairs
Walk-In Closet(s)
Entrance Foyer
Courtyard
Feature Descriptions
Additional Rooms: Office/Den, Bedroom/Office Main Floor, Entrance Foyer, Loft
Association Fee Includes: Internet, Snow Removal, Common Area - Maintenance
City Limits: Yes
Construction Type: Site/Stick-Built
Cooling Y/N: Yes
Days on Site: 12
Dining: High Ceilings, Separate/Formal Room
Exterior: Stucco, Stone Veneer
Family Room: Separate/Formal Room
Fireplace: Living Room
Fireplace Y/N: Yes
Flooring: Carpet, Ceramic Tile, Slate, Wood
Foundation: Crawl Space
Heating Y/N: Yes
HOA Amenities: Gated, Management, Security, Nordic Trails
HOA Fee: $1600/QuarterlyAppliances:
HOA Y/N: Yes
Kitchen: Breakfast Bar, Built-In Dishwasher, Built-In Microwave, Built-In Single Oven, Disposal, Gas Cooktop, Kitchen Island, Pantry, Trash Compactor
Laundry Features: Laundry Room, Sink, Cabinets, Shelves
Living Room: Great Room, High Ceilings, Separate/Formal Room
Lot Features: Gentle Sloping, Landscaped, Sprinklers In Front, Sprinklers In Rear, Wooded
Master Bedroom: Ceiling Fan(s), High Ceilings, Bathtub, Double Sinks, On Main Floor, Shower Stall, Walk-In Closet(s)
OtherStructures: None
Parcel #: 148-061-50
Parking: Attached, Garage
Patio/Porch: Patio, Covered, Uncovered, See Remarks
Road Frontage: Private Road
Road Responsibility: Private Maintained Road
Security: yes
Security Features: Smoke Detector(s), Security Gate, Security System Owned, Security System, Video Doorbell
Sewer: Public Sewer
Special View Info: Mountain(s), Trees/Woods, Ski Resort
Sprinklers: Automatic, Drip System, Front, Rear
SQFT Living: 4940
Utilities: Cable Available, Electricity Available, Natural Gas Available, Phone Available, Sewer Available, Sewer Connected, Water Available, Cellular Coverage, Internet Available
Water: Public
Water Rights Y/N: No
Window Features: Blinds, Drapes, Double Pane Windows, Rods
Local Schools
High School: Galena
Middle School: Pine
Elementary School: Hunsberger
Listed By / Shown By
Listed By
Agency Name: RE/MAX Professionals-Reno
Agent Name: Cristy Leck
Agency Phone: 775-345-3070
Agent Phone: 775-376-0116

Shown By
Agent Name: Chris Roye
Agent Phone: (219) 545-5880
Agency Title: Key Realty

Estimate Your Payment
Estimated Payment
$ 25,803.99 per month $22,934.24 Principal & Interest $1,673.92 Property Tax $1,195.83 Homeowner's InsuranceChange Payment Information

Privacy Policy / DMCA Notice / ADA Accessibility


This site is hosted, designed and copyright
© 1994 - 2026 by
Delta Media Group, Inc. -- Patent Pending --
Agency License Information: 1-877-539-7589 | Ohio Lic# REC.2010002888 6800 W Central Ave #B, Toledo, OH 43617 | Michigan Lic# 6505366134 8040 Summerfield Rd, Lambertville, MI 48144 | Indiana Lic# RC52400106 3029 W Smith Valley Rd #211, Greenwood, IN 46142 | West Virginia LIC# 010306 Erin Rickman, Broker. 410 Market St #3, Parkersburg, WV, 26101 | Colorado LIC# EC.100108419 603 Rood Ave, Grand Junction, CO 81501 | Nevada LIC# B.0146350.LLC 9190 Double Diamond Pwky, Reno, NV 89521 | Florida LIC# CQ1073507 16638 Mooner Plank Cir, Wimauma, FL 33598 | Illinois LIC# 481014661 640 S Washington St. Suite 212, Naperville, IL 60540
Agent License Information: Brokerage/Company License Number: RC52400106
5915 Chambery Circle | MLS# 260013919
This single family home located at 5915 Chambery Circle, Reno, NV 89511 is currently listed for sale with an asking price of $4,100,000. This property was built in 2002 and has 4 bedrooms and 4 full and 1 partial baths with 4940 sq. ft. Chambery Circle is located in the Montreux 1 subdivision. Search Montreux 1 real estate on chrisroye.ikeyrealty.com today.