ChrisRoye

BEDS1
BATHS1 full
SQUARE FEET733
MLS#S5155706
STATUSActive
PROPERTY TYPEResidential - Condominium
SUBDIVISIONGULF ISLAND BEACH TENNIS
Property Description
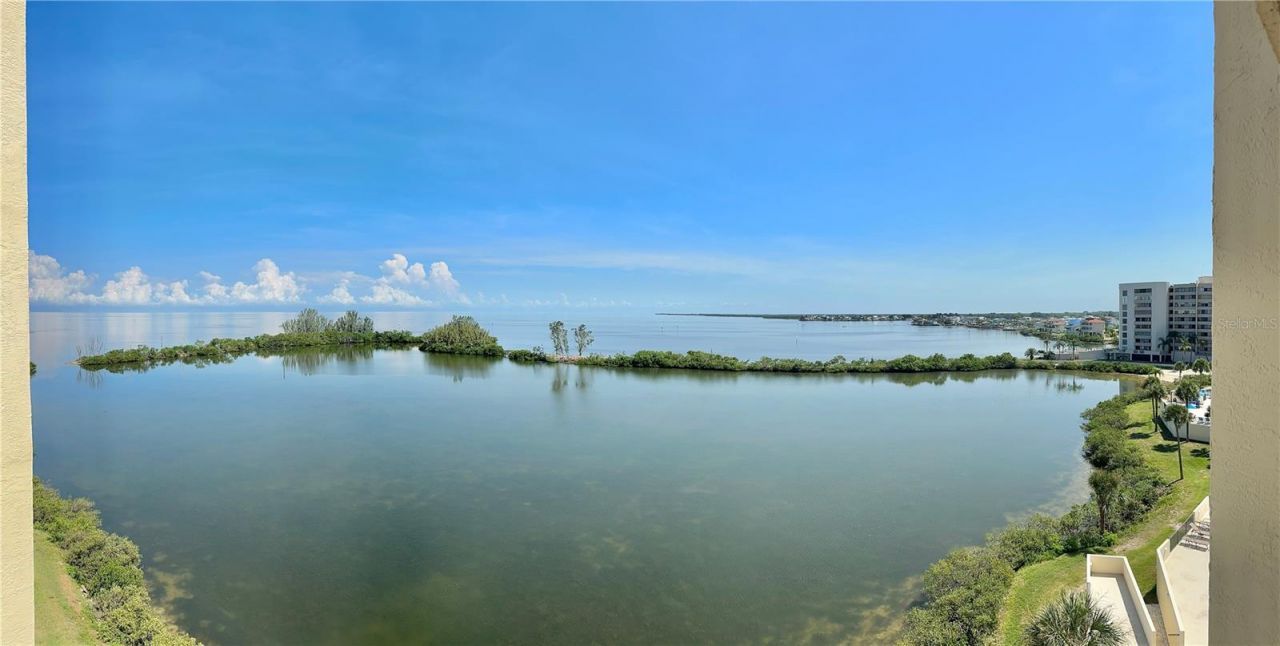
SOAK IN NATURE'S SPECTACULAR WATER AND SUNSET VIEWS, each and every day of the year in this Gulf Front Oasis. Newer Kitchen features self closing cabinet doors, mosaic glass back splash, coffee bar and closet pantry with Southern water views through the kitchen window and is fully equipped with everything needed to prepare ad serve your favorite meals. The open interior with gorgeous 24 inch high gloss porcelain floor tiles flows beautifully with mesmerizing water views from all the rooms. Crash in the comfy power recliner love seat watching your favorite show or enjoy the warm ambience of the electric fireplace. Relax on your open air covered balcony with your favorite beverage or meal enjoying your Nature's Paradise soaking in the water views, summer sunsets. and soothing Gulf breezes watching the dolphins swim , manatees float, and birds soar by. The island paradise is surrounded by water except for the 24/7 guarded entry for your upmost security. This resort style neighborhood features beautiful olympic sized temperature controlled swimming pool, private sandy beach, Nature's trail, sunbathing promenade overlooking sparkling lagoon, waterside picnic area, tennis & pickleball courts, fishing , and kayak storage. Mingle with friends and family in the remodeled clubhouse boasting large function room where the community features multiple social events during the year , grab a coffee or ice from the complimentary refreshment center, compete in two game rooms, exercise in the waterfront fitness center with locker rooms, or use the fully equipped workshop. Assigned parking spaces and boat slips in the community Marina become available to purchase or rent occasionally. The monthly maintenance fee includes all amenities, 24 hour guards, and all the utilities including cable and Wifi except electricity. Milestone Inspection is done and minor repairs completed with no special assessments as have been common in other area waterfront condo communities. Ideally located in quiet Hudson Beach close to waterfront restaurants and casual beach bars that are easily accessible by boat or vehicle. Enjoy multiple area State Beaches and Parks, golf courses, shops, and the close by Sun West Water Park. Easy access to all that the Tampa Bay and the St Pete/Clearwater areas have to offer day or night. This community is one of the Best Waterfront values and Best kept secrets around. View the community tour to walk along the Nature's Trail , past the beach & pool , through the clubhouse, and fly over the community. Live the great Florida Gulf front lifestyle without the fear of being flooded !! Call today for Your Virtual or Private in person viewing.
Property Features
Property Type: Residential - Condominium
Cooling: Central Air
Heating: Central, Electric
Lot Size: 0.02 Acres
Roof Type: Concrete
Stories: 9.0
Taxes: $3,006
Year Built: 1985
Amenities
Open Floorplan
Primary Bedroom Main Floor
Balcony
Sidewalk
Tennis Court(s)
Feature Descriptions
Appliances: Dishwasher, Electric Water Heater, Microwave, Range, Refrigerator
Association Amenities: Cable TV, Clubhouse, Elevators, Fitness Center, Gated, Laundry, Lobby Key Required, Maintenance, Pickleball Court(s), Pool, Recreation Facilities, Security, Tennis Court(s), Trail(s)
Body of Water: GULF OF AMERICA
Community Features: Association Recreation - Owned, Buyer Approval Required, Clubhouse, Community Mailbox, Deed Restrictions, Fitness Center, Gated Community - Guard, Pool, Sidewalks, Tennis Court(s), Street Lights
Condo Fee: $686/ Monthly
Days on Site: 54
Directions: traveling North on Rt 19 into Hudson Beach, turn left onto Sea Ranch Drive, travel to the end up to the community gate and guard office
Exterior: Concrete, Metal Frame, Stucco, Wood Siding
Flood Zone Code: AE
Flooring: Tile
Foundation: Pillar/Post/Pier
Frontage Canal Salt: 900
Frontage Gulf Ocean: 900
Frontage Lagoon: 900
Home Warranty Y/N: No
Listing Terms: Cash, Conventional
Lot: FloodZone, In County, Landscaped, Level, Near Golf Course, Near Marina, Near Public Transit, Sidewalk, Street Dead-End, Paved, Private
Lot Dimensions: 0.02
Other Structures: Tennis Court(s)
Ownership: Condominium
Parking: Open
Parking Notes: Open
Patio/Porch: Covered, Rear Porch
Pets Allowed: Breed Restrictions, Cats OK, Dogs OK, Size Limit, Yes
Pets Restrictions: The combined weight of all pets combined shall not be above 35 lbs
Pets Size: Small (16-35 Lbs.)
Pets Weight (Max): 35
Property Attached Y/N: No
Property Sub-Type: Condominium
Security: Closed Circuit Camera(s), Fire Alarm, Fire Sprinkler System, Gated Community, Security Gate, Smoke Detector(s)
Sewer: Public Sewer
Showing Instructions: ShowingTime
Special Sale Provisions: None
Special View Info: Water
Utilities: BB/HS Internet Available, Cable Connected, Electricity Connected, Fire Hydrant, Public, Sewer Connected, Underground Utilities, Water Connected
Water: Public
Water Access: Beach, Canal - Saltwater, Gulf/Ocean, Lagoon
Water Access Y/N: Yes
Waterfront Features: Beach Front, Canal - Saltwater, Gulf/Ocean, Lagoon, Seawall - Concrete
Water View: Beach, Canal, Gulf/Ocean - Full, Lagoon
Zoning: MF1
Room Sizes
Living Room: 15x12
Kitchen: 9x8
Dinette: 8x6
Primary Bedroom: 14x12
Bathroom 1: 12x5
Listed By / Shown By
Listed By
Agency Name: LIBBY REALTY, INC.
Agency Contact: 727-860-4723
Shown By
Agent Name: Chris Roye
Agent Phone: (219) 545-5880
Agency Title: Key Realty

Estimate Your Payment
Estimated Payment
$ 1,515.86 per month $1,202.65 Principal & Interest $250.50 Property Tax $62.71 Homeowner's InsuranceChange Payment Information


Member Participants (and their affiliated licensees, if applicable) shall indicate on their websites that IDX information is provided exclusively for consumers’ personal non-commercial use, that it may not be used for any purpose other than to identify prospective properties consumers may be interested in purchasing, that the data is deemed reliable but is not guaranteed by MLS GRID, and that the use of the MLS GRID Data may be subject to an end user license agreement prescribed by the Member Participant’s applicable MLS if any and as amended from time to time. MLS GRID may, at its discretion, require use of other disclaimers as necessary to protect Member Participant, and/or their MLS from liability.
Based on information submitted to the MLS GRID. All data is obtained from various sources and may not have been verified by broker or MLS GRID. Supplied Open House Information is subject to change without notice. All information should be independently reviewed and verified for accuracy. Properties may or may not be listed by the office/agent presenting the information.
Privacy Policy / DMCA Notice / ADA Accessibility


This site is hosted, designed and copyright
© 1994 - 2026 by
Delta Media Group, Inc. -- Patent Pending --
Agency License Information: 1-877-539-7589 | Ohio Lic# REC.2010002888 6800 W Central Ave #B, Toledo, OH 43617 | Michigan Lic# 6505366134 8040 Summerfield Rd, Lambertville, MI 48144 | Indiana Lic# RC52400106 3029 W Smith Valley Rd #211, Greenwood, IN 46142 | West Virginia LIC# 010306 Erin Rickman, Broker. 410 Market St #3, Parkersburg, WV, 26101 | Colorado LIC# EC.100108419 603 Rood Ave, Grand Junction, CO 81501 | Nevada LIC# B.0146350.LLC 9190 Double Diamond Pwky, Reno, NV 89521 | Florida LIC# CQ1073507 16638 Mooner Plank Cir, Wimauma, FL 33598 | Illinois LIC# 481014661 640 S Washington St. Suite 212, Naperville, IL 60540
Agent License Information: Brokerage/Company License Number: RC52400106
5915 Sea Ranch Drive, Unit 603 | MLS# S5155706
This condo located at 5915 Sea Ranch Drive, Unit 603, Hudson, FL 34667 is currently listed for sale with an asking price of $215,000. This property was built in 1985 and has 1 bedrooms and 1 full baths with 733 sq. ft. Sea Ranch Drive, Unit 603 is located in the GULF ISLAND BEACH TENNIS subdivision. Search GULF ISLAND BEACH TENNIS real estate on chrisroye.ikeyrealty.com today.