ChrisRoye

BEDS3
BATHS4 full
SQUARE FEET2,454
MLS#TB8557359
STATUSActive
PROPERTY TYPEResidential - Single Family
SUBDIVISIONTAMPASHORES BAY
Property Description
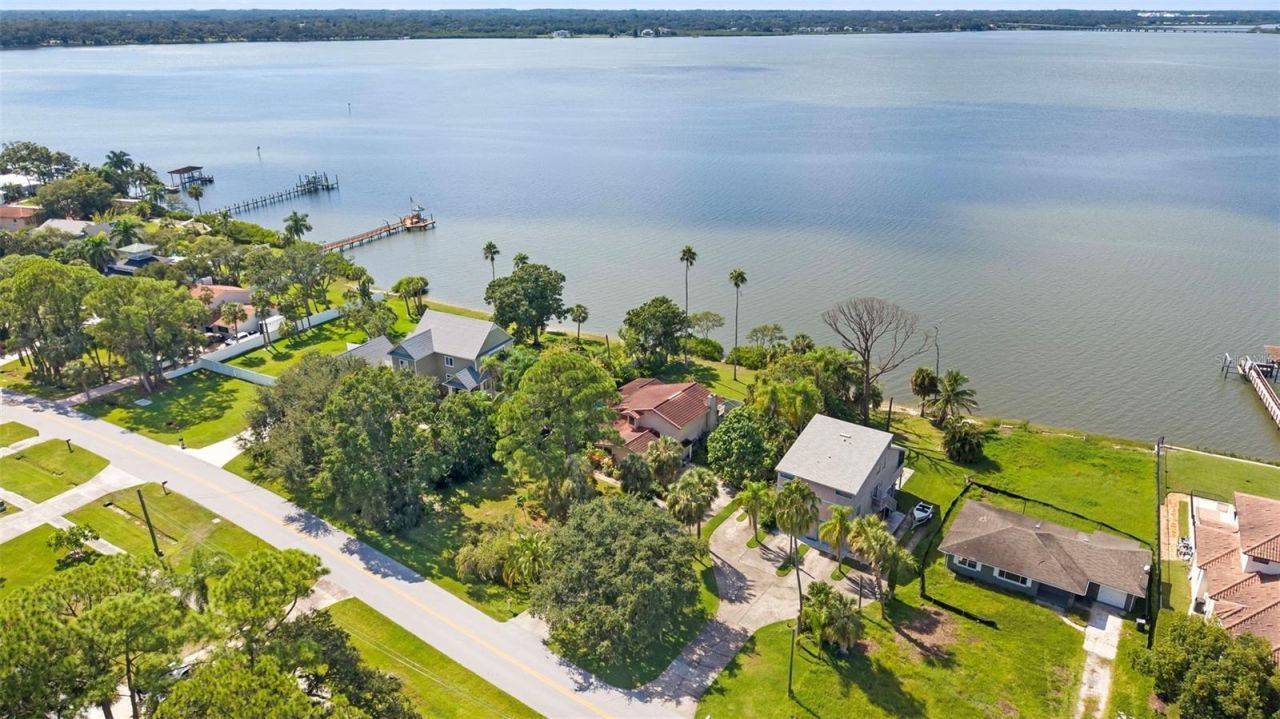
Half an acre of direct waterfront on Old Tampa Bay with 108 feet of frontage and a 203-foot-deep lot on Shore Drive E, Oldsmar's most sought-after waterfront street. Open bay views west across the water, a second-floor balcony that showcases spectacular sunset views of Tampa Bay, and a screened pool and spa on a paver deck facing the bay. The existing 1962 two-story block and stucco home, 2,454 sf with 4 full baths, tile roof, and fireplace, flooded in 2024 and has been professionally remediated, with lower-level drywall removed to the flood line. Two paths forward: build new on one of the larger waterfront parcels on the street, or keep and lift. Unique to this property: the seller has been approved for Elevate Florida, the state's FEMA-funded residential elevation program, with an estimated $402,000 in federal funding toward raising the existing home above the floodplain (Structure Elevation), along with adding an additional 800 sqft of under-roof living space. Subject to an owner cost share per the FDEM financial packet. Per the Florida Division of Emergency Management, a new owner may elect to continue the approved project after closing, subject to completing program documentation and assuming program obligations, including a deed restriction requiring NFIP flood insurance for the life of the elevated structure. All figures are estimates from the FDEM financial packet and are subject to change.Buyer to verify all program terms directly with FDEM. No HOA, no CDD. Walkable to Mobbly Bayou Beach Park, RE Olds Park and Veterans Park, and the Oldsmar boat ramp. Minutes to Tampa International Airport and the Gulf beaches. Cash or construction financing.Seller's flood disclosure, remediation documentation, FDEM correspondence, and survey available in attachments.
Property Features
Property Type: Residential - Single Family
Cooling: Central Air
Garage: 2 car attached
Heating: Central, Electric
Lot Size: 0.53 Acres
Roof Type: Tile
Stories: 2.0
Taxes: $8,236
Year Built: 1962
Amenities
Ceiling Fans(s)
High Ceilings
Open Floorplan
Vaulted Ceiling(s)
Walk-In Closet(s)
Balcony
Feature Descriptions
Additional Rooms: Bonus Room, Family Room
Appliances: Electric Water Heater
Body of Water: OLD TAMPA BAY
Community Features: Golf Carts OK, Park, Playground, Sidewalks
Days on Site: 12
Directions: From Tampa Rd, south on Lafayette Blvd to Shore Dr E. Turn left on Shore Dr E; property is on the right, bay side.
Exterior: Block, Stucco
Fireplace: Wood Burning
Fireplace Y/N: Yes
Flood Zone Code: AE
Flooring: Tile, Wood
Foundation: Slab
Frontage Bay Harbor: 108
Home Warranty Y/N: No
Listing Terms: Cash, Conventional, Other
Lot: FloodZone, City Limits, Oversized Lot, Paved
Lot Dimensions: 0.53
Ownership: Fee Simple
Parking: Driveway
Parking Notes: Driveway
Patio/Porch: Deck, Screened
Pets Allowed: Yes
Pets Restrictions: No HOA. Buyer to verify any pet restrictions with the City of Oldsmar.
Pool: In Ground, Screen Enclosure
Property Attached Y/N: No
Property Sub-Type: Single Family Residence
Sewer: Public Sewer
Showing Instructions: Appointment Only, ShowingTime
Spa: In Ground
Special Sale Provisions: None
Special View Info: Water
Swimming Pool: Yes
Utilities: BB/HS Internet Available, Cable Available, Electricity Connected, Sewer Connected, Water Connected
Water: Public
Water Access: Bay/Harbor
Water Access Y/N: Yes
Waterfront Features: Bay/Harbor
Water View: Bay/Harbor - Full
Room Sizes
Dining Room: 15x11
Family Room: 23x18
Kitchen: 16x20
Bedroom 1: 11x16
Bedroom 2: 11x13
Primary Bedroom: 22x24
Balcony/Porch/Lanai: 16x24
Local Schools
High School: East Lake High-PN
Middle School: Carwise Middle-PN
Elementary School: Oldsmar Elementary-PN
Listed By / Shown By
Listed By
Agency Name: EXP REALTY LLC
Agency Contact: 888-883-8509
Shown By
Agent Name: Chris Roye
Agent Phone: (219) 545-5880
Agency Title: Key Realty

Estimate Your Payment
Estimated Payment
$ 5,977.29 per month $5,028.75 Principal & Interest $686.33 Property Tax $262.21 Homeowner's InsuranceChange Payment Information


Member Participants (and their affiliated licensees, if applicable) shall indicate on their websites that IDX information is provided exclusively for consumers’ personal non-commercial use, that it may not be used for any purpose other than to identify prospective properties consumers may be interested in purchasing, that the data is deemed reliable but is not guaranteed by MLS GRID, and that the use of the MLS GRID Data may be subject to an end user license agreement prescribed by the Member Participant’s applicable MLS if any and as amended from time to time. MLS GRID may, at its discretion, require use of other disclaimers as necessary to protect Member Participant, and/or their MLS from liability.
Based on information submitted to the MLS GRID. All data is obtained from various sources and may not have been verified by broker or MLS GRID. Supplied Open House Information is subject to change without notice. All information should be independently reviewed and verified for accuracy. Properties may or may not be listed by the office/agent presenting the information.
Privacy Policy / DMCA Notice / ADA Accessibility


This site is hosted, designed and copyright
© 1994 - 2026 by
Delta Media Group, Inc. -- Patent Pending --
Agency License Information: 1-877-539-7589 | Ohio Lic# REC.2010002888 6800 W Central Ave #B, Toledo, OH 43617 | Michigan Lic# 6505366134 8040 Summerfield Rd, Lambertville, MI 48144 | Indiana Lic# RC52400106 3029 W Smith Valley Rd #211, Greenwood, IN 46142 | West Virginia LIC# 010306 Erin Rickman, Broker. 410 Market St #3, Parkersburg, WV, 26101 | Colorado LIC# EC.100108419 603 Rood Ave, Grand Junction, CO 81501 | Nevada LIC# B.0146350.LLC 9190 Double Diamond Pwky, Reno, NV 89521 | Florida LIC# CQ1073507 16638 Mooner Plank Cir, Wimauma, FL 33598 | Illinois LIC# 481014661 640 S Washington St. Suite 212, Naperville, IL 60540
Agent License Information: Brokerage/Company License Number: RC52400106
600 Shore Drive E | MLS# TB8557359
This single family home located at 600 Shore Drive E, Oldsmar, FL 34677 is currently listed for sale with an asking price of $899,000. This property was built in 1962 and has 3 bedrooms and 4 full baths with 2454 sq. ft. Shore Drive E is located in the TAMPASHORES BAY subdivision. Search TAMPASHORES BAY real estate on chrisroye.ikeyrealty.com today.