ChrisRoye

BEDS6
BATHS5.3
SQUARE FEET9,637
MLS#1947329
STATUSActive
PROPERTY TYPEResidential - Single Family
SUBDIVISIONMI
SCHOOLElk Rapids Schools
Property Description
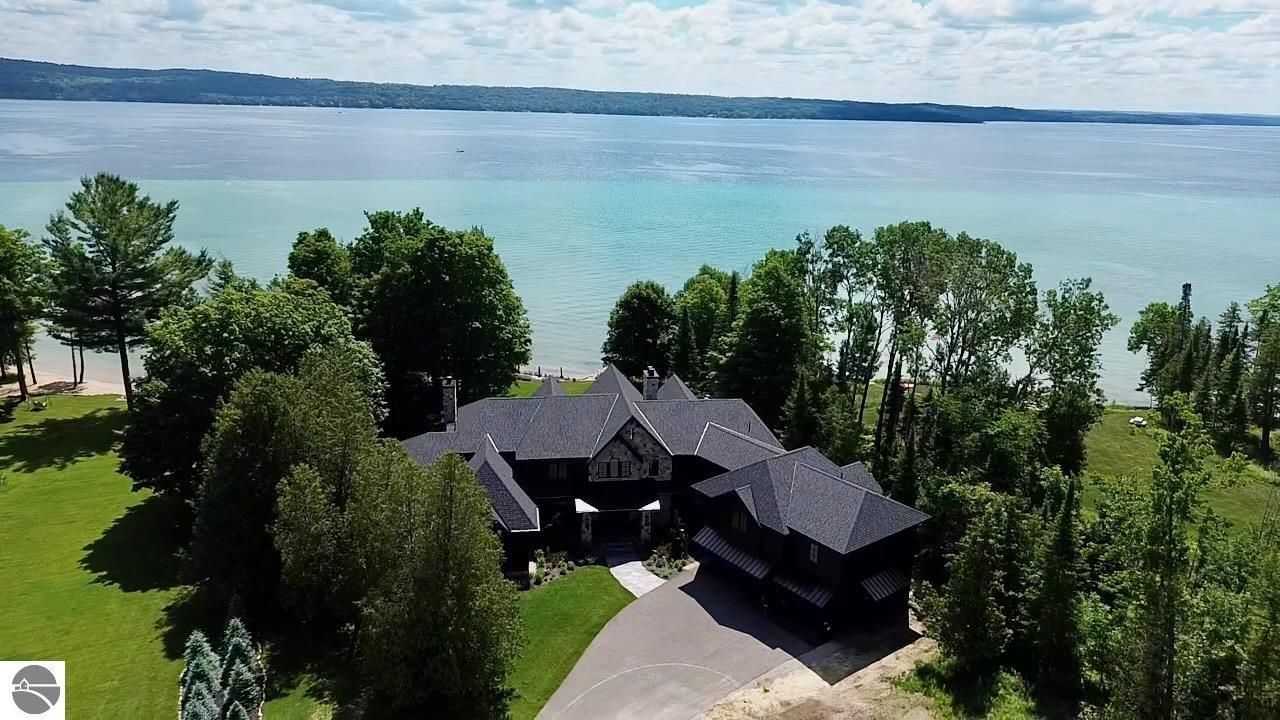
Gracing 150 ft of pristine, hardscaped shoreline, enjoy breathtaking sunrises and the turquoise waters of Torch Lake. This newly constructed estate defines the pinnacle of Northern Michigan luxury as it sits on 2.39 acres of curated outdoor environments, complimented by native landscaping and sweeping water views. Designed and crafted with uncompromising quality, this 6-bedroom, 8-bath masterpiece effortlessly sleeps 20+ and offers an extraordinary blend of modern sophistication and timeless charm. Entering the residence, you are drawn into the great room with its dramatic, soaring cathedral ceiling anchored by a floor to ceiling stone fireplace with 6-foot firebox. Expansive windows frame breathtaking lake views. The gourmet kitchen is a showpiece, featuring leathered granite surfaces, Sub-Zero/Wolf appliances, stone/wood accents, and a spacious pantry all seamlessly flowing for entertaining at any scale. Every architectural detail represents a level of craftsmanship and permanence. Reclaimed century old wood beams and flooring add warmth and character to hand cut stone. The primary suite is a private sanctuary, complemented by spa-inspired amenities. Designed with intent, the estate includes a private cinema, library w/fireplace and balcony, numerous built-ins, upper and lower laundry facilities, spacious bunk-room, full service bar/game room, wellness center complete with sauna and steam/aromatherapy shower. Navigate outdoors to one of the many lounge areas, including a covered veranda w/fireplace, flagstone fire-pit, expansive cedar dock, or one of several waterfront terraces with stunning granite steps to the sandy shore. A pickleball court tops off the exquisite amenities offered. More than a home, this is a rare, resort-caliber Torch Lake estate designed for exceptional everyday living and memorable lakefront entertaining. Shown exclusively to pre-qualified buyers.
Property Features
Property Type: Residential - Single Family
Basement: Crawl Space, Poured Concrete
Home Style: 2 Story, Craftsman, 2 Story, Craftsman
Lot Size: 2.39 Acres
Roof Type: Asphalt, Metal
Year Built: 2025
Feature Descriptions
Above Ground Finished SQFT: 9637
Appliance(s)/Equipment: Refrigerator, Oven/Range, Disposal, Dishwasher, Microwave, Washer, Dryer, Freezer, Wall Oven, Exhaust Fan, Blinds, Drapes, Ceiling Fan, Smoke Alarms(s)
Body of Water: Torch Lake
Construction: Frame
Days on Site: 7
Exterior: Sprinkler System, Balcony, Patio, Covered Porch, Invisible Pet Fencing, Landscaped, Porch, Gutters
Garage/Parking: Attached, Heated, Concrete Floors
Heating/Cooling: Forced Air, Central Air, Zoned/Dual
Heating/Cooling Source: Natural Gas
Interior: Cathedral Ceilings, Built-In Bookcase, Foyer Entrance, Walk-In Closet(s), Wet Bar, Pantry, Sauna, Granite Bath Tops, Granite Kitchen Tops, Island Kitchen, Mud Room, Great Room, Den/Study, Exercise Room, Game Room, Beamed Ceilings
Lot: Metes and Bounds
Lot Dimensions: 150 X 677 X 150 X 695
Outbuilding(s): Yes
Road: Public Maintained, Blacktop
Sauna: Yes
Sewer: Private Septic
Water: Private Well
Water Features: Priv Frontage (Wtr Side), Inland Lake, All Sports, Water View, Sandy Bottom, Gradual Slope to Water, Sandy Shoreline
Waterfront Footage: 150
Waterfront Type: Yes
Room Sizes
Primary Bedroom: 20'x15'10 Level - Main Floor
Bedroom 2: 15'10x13'4" Level - Upper Floor
Bedroom 3: 15'5"x13'2" Level - Upper Floor
Bedroom 4: 15'8"x12'10 Level - Upper Floor
Family Room: 32'11"x30' Level - Main Floor
Kitchen: 30'5"x15'8" Level - Main Floor
Living Room: 30'2"x20'5" Level - Main Floor
Local Schools
School District: Elk Rapids Schools
Listed By / Shown By
Listed By
Agency Name: REMAX Of Elk Rapids
Agency Phone: 231-264-5400
Shown By
Agent Name: Chris Roye
Agent Phone: (219) 545-5880
Agency Title: Key Realty

Estimate Your Payment
Estimated Payment
$ 61,796.52 per month $58,734.02 Principal & Interest $0.00 Property Tax (data not provided by mls) $3,062.50 Homeowner's InsuranceChange Payment Information

Privacy Policy / DMCA Notice / ADA Accessibility


This site is hosted, designed and copyright
© 1994 - 2026 by
Delta Media Group, Inc. -- Patent Pending --
Agency License Information: 1-877-539-7589 | Ohio Lic# REC.2010002888 6800 W Central Ave #B, Toledo, OH 43617 | Michigan Lic# 6505366134 8040 Summerfield Rd, Lambertville, MI 48144 | Indiana Lic# RC52400106 3029 W Smith Valley Rd #211, Greenwood, IN 46142 | West Virginia LIC# 010306 Erin Rickman, Broker. 410 Market St #3, Parkersburg, WV, 26101 | Colorado LIC# EC.100108419 603 Rood Ave, Grand Junction, CO 81501 | Nevada LIC# B.0146350.LLC 9190 Double Diamond Pwky, Reno, NV 89521 | Florida LIC# CQ1073507 16638 Mooner Plank Cir, Wimauma, FL 33598 | Illinois LIC# 481014661 640 S Washington St. Suite 212, Naperville, IL 60540
Agent License Information: Brokerage/Company License Number: RC52400106
607 Torch Lake Drive Nw | MLS# 1947329
This single family home located at 607 Torch Lake Drive Nw, Kewadin, MI 49648 is currently listed for sale with an asking price of $10,500,000. This property was built in 2025 and has 6 bedrooms with 9637 sq. ft. Torch Lake Drive Nw is located in the MI subdivision within the Elk Rapids Schools school district. Search MI real estate on chrisroye.ikeyrealty.com today.