ChrisRoye

BEDS4
BATHS3 full
SQUARE FEET1,898
MLS#260013925
STATUSActive
PROPERTY TYPEResidential - Single Family
Property Description
Welcome to Woodbridge, an exciting new single-family home community nestled among the rolling hills of Dayton, Nevada. Surrounded by sweeping mountain views, open skies, and wide-open spaces, Woodbridge offers a refreshing opportunity to enjoy a slower pace of life without sacrificing everyday convenience. Whether you are looking for more room to grow, a peaceful retreat from the city, or a place to put down roots, Woodbridge delivers the perfect balance of comfort, connection, and natural beauty. Designed for today's homebuyers, Woodbridge features two distinctive collections, each offering thoughtfully designed homes and generous homesites. The Enclave showcases spacious homes on approximately 6,000-square-foot homesites with convenient two-car garages, creating an ideal setting for families, professionals, and anyone seeking extra outdoor living space. For those who desire even more room to spread out, The Reserve offers expansive 12,000-square-foot homesites paired with unique pull-through three-car garages, providing exceptional flexibility for recreational vehicles, outdoor gear, hobbies, and growing households. Life at Woodbridge is all about enjoying the best of Northern Nevada living. Scenic walking trails wind throughout the community, inviting residents to explore the surrounding landscape and embrace the outdoors. Nearby parks, open spaces, and recreational opportunities make it easy to stay active while soaking in the region's stunning natural beauty. Commuters will appreciate Woodbridge's convenient location with direct access to Highway 50, providing an easy connection to USA Parkway and the thriving employment centers of the Tahoe Reno Industrial Center. Employees of major companies such as Tesla, Google, and Panasonic can enjoy an alternative route that helps avoid Interstate 80 traffic, making daily travel more efficient and convenient. Beyond the community, adventure awaits in every direction. Spend weekends exploring River Park, enjoying local shops and restaurants in historic downtown Dayton, or taking a scenic drive along Highway 50 toward the world-famous beauty of Lake Tahoe. From outdoor recreation and cultural attractions to employment opportunities and everyday conveniences, Woodbridge places you close to everything that makes Northern Nevada such a desirable place to live. At Woodbridge, you'll find more than a new home. You'll discover a community designed for comfort, connection, and possibility. With spacious homesites, breathtaking surroundings, modern conveniences, and an unbeatable Dayton location, Woodbridge offers the room to breathe, the space to grow, and the lifestyle you've been searching for. Property taxes have yet to be assessed and shall be determined after closing by the local assessing entity. Photos are representational only.
Upcoming Open Houses
Open House Saturday November 21st, 11:00am - 4:00pm
Open House Monday November 23rd, 11:00am - 4:00pm
Property Features
Property Type: Residential - Single Family
Cooling: Central Air, ENERGY STAR Qualified Equipment
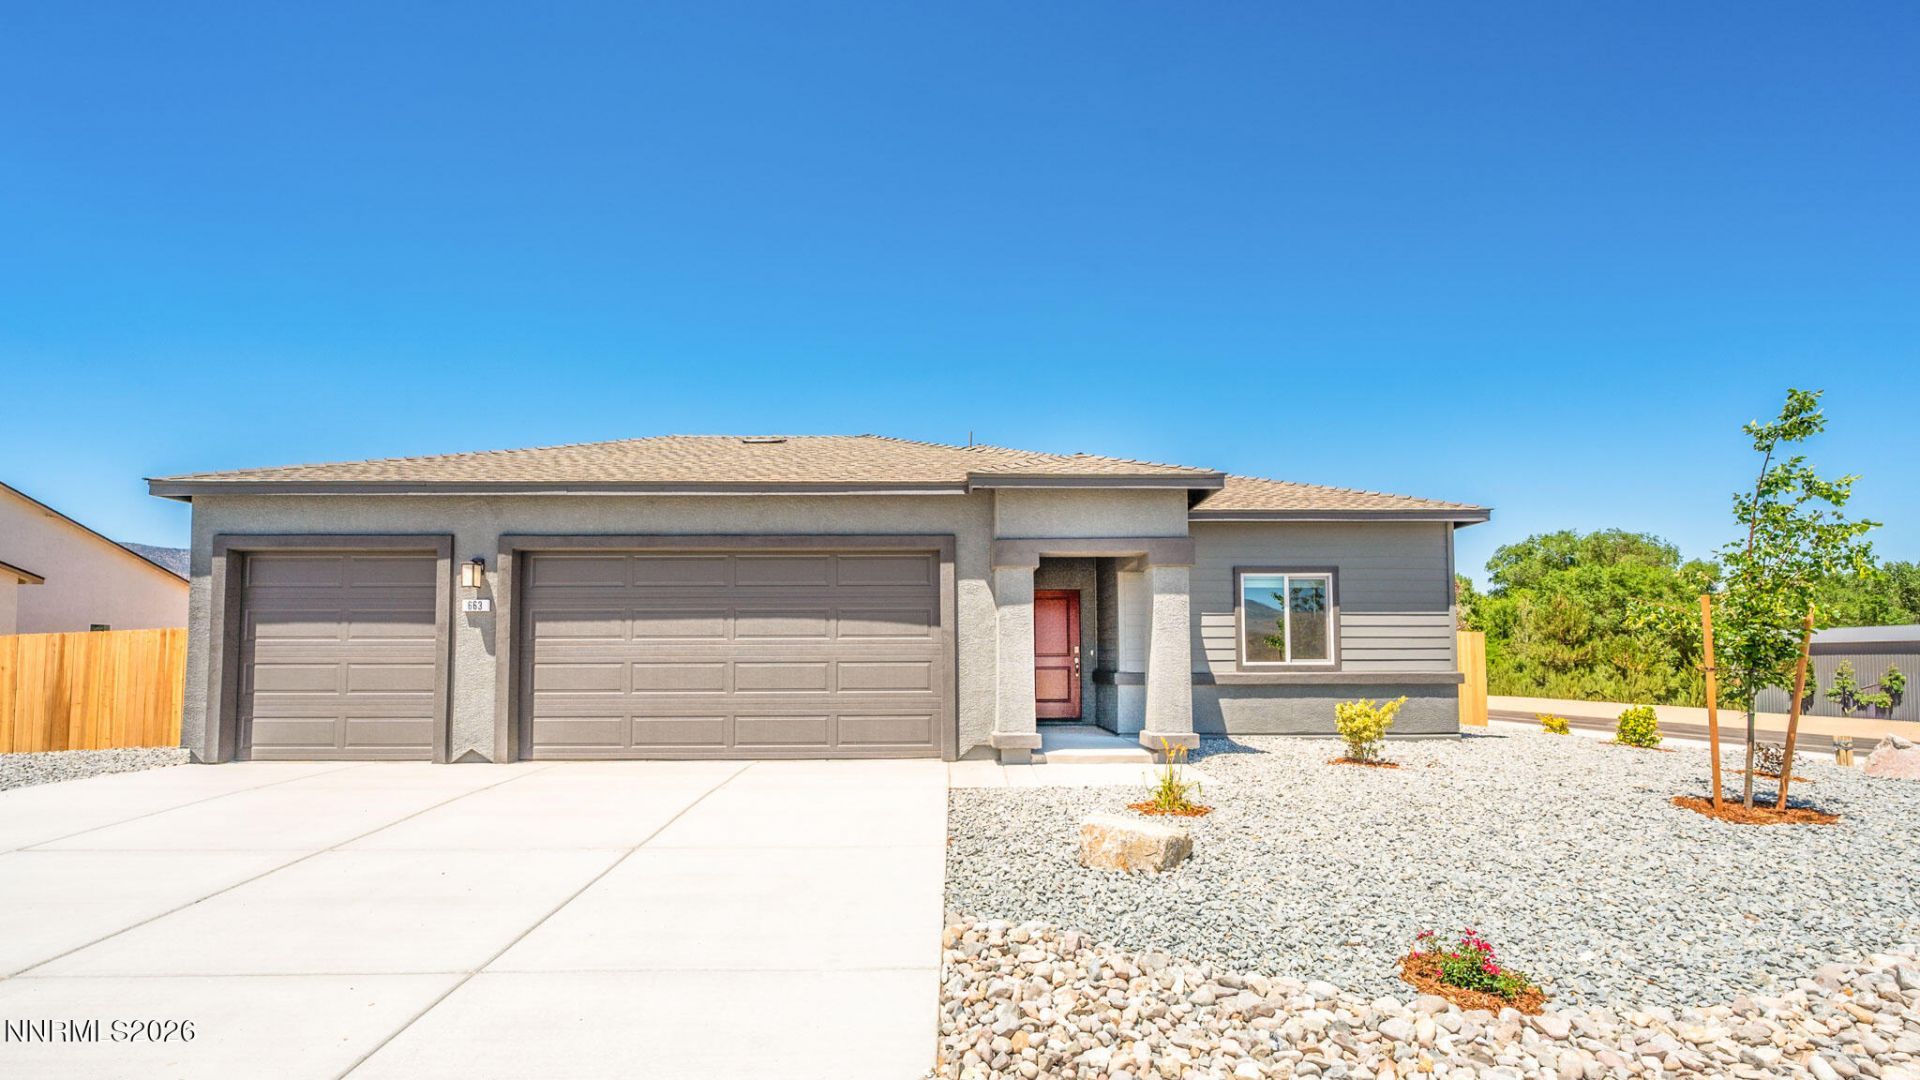
Garage: 3 car attached
Heating: ENERGY STAR Qualified Equipment, Natural Gas
Lot Size: 0.31 Acres
Roof Type: Shingle, Pitched
Stories: 1.0
Taxes: $846
Year Built: 2026
Amenities
Smart Thermostat
Pantry
Primary Downstairs
Walk-In Closet(s)
Feature Descriptions
Additional Rooms: None
Association Fee Includes: Common Area - Maintenance
City Limits: Yes
Construction Type: Site/Stick-Built
Cooling Y/N: Yes
Days on Site: 13
Dining: Great Room
Exterior: Batts Insulation, Blown-In Insulation, Stucco
Family Room: Great Room
Fencing: Back Yard
Flooring: Carpet, Laminate
Foundation: Slab
Heating Y/N: Yes
HOA Fee: $36/MonthlyAppliances:
HOA Y/N: Yes
Kitchen: Built-In Dishwasher, Built-In Microwave, Disposal, ENERGY STAR Qualified Appliances, Pantry
Laundry Features: Washer Hookup, Laundry Room, Cabinets, Gas Dryer Hookup
Living Room: Great Room
Lot Features: Level, Sprinklers In Front
Master Bedroom: Double Sinks, On Main Floor, Shower Stall, Walk-In Closet(s)
OtherStructures: None
Parcel #: 029-842-07
Parking: Attached, Garage, Garage Door Opener
Road Frontage: Public
Road Responsibility: Public Maintained Road
Security Features: Carbon Monoxide Detector(s), Smoke Detector(s), Keyless Entry, Video Doorbell
Sewer: Public Sewer
Sprinklers: Automatic, Drip System, Front
SQFT Living: 1898
Utilities: Cable Available, Electricity Available, Natural Gas Available, Phone Available, Sewer Connected, Water Connected, Internet Available, Underground Utilities
Water: Public
Water Rights Y/N: No
Window Features: Double Pane Windows, ENERGY STAR Qualified Windows, Low-Emissivity Windows, Vinyl Frames
Local Schools
High School: Dayton
Middle School: Dayton
Elementary School: Dayton
Listed By / Shown By
Listed By
Agency Name: D.R. Horton
Agent Name: Jeanette Maiss
Agency Phone: 775-856-8456
Agent Phone: 775-406-0374

Shown By
Agent Name: Chris Roye
Agent Phone: (219) 545-5880
Agency Title: Key Realty

Estimate Your Payment
Estimated Payment
$ 3,136.73 per month $2,914.27 Principal & Interest $70.50 Property Tax $151.96 Homeowner's InsuranceChange Payment Information

Privacy Policy / DMCA Notice / ADA Accessibility


This site is hosted, designed and copyright
© 1994 - 2026 by
Delta Media Group, Inc. -- Patent Pending --
Agency License Information: 1-877-539-7589 | Ohio Lic# REC.2010002888 6800 W Central Ave #B, Toledo, OH 43617 | Michigan Lic# 6505366134 8040 Summerfield Rd, Lambertville, MI 48144 | Indiana Lic# RC52400106 3029 W Smith Valley Rd #211, Greenwood, IN 46142 | West Virginia LIC# 010306 Erin Rickman, Broker. 410 Market St #3, Parkersburg, WV, 26101 | Colorado LIC# EC.100108419 603 Rood Ave, Grand Junction, CO 81501 | Nevada LIC# B.0146350.LLC 9190 Double Diamond Pwky, Reno, NV 89521 | Florida LIC# CQ1073507 16638 Mooner Plank Cir, Wimauma, FL 33598 | Illinois LIC# 481014661 640 S Washington St. Suite 212, Naperville, IL 60540
Agent License Information: Brokerage/Company License Number: RC52400106
616 Fraser Loop | MLS# 260013925
This single family home located at 616 Fraser Loop, Dayton, NV 89403 is currently listed for sale with an asking price of $520,990. This property was built in 2026 and has 4 bedrooms and 3 full baths with 1898 sq. ft. Search Dayton real estate on chrisroye.ikeyrealty.com today.