ChrisRoye

BEDS4
BATHS2
SQUARE FEET4,675
MLS#1947701
STATUSNew
PROPERTY TYPEResidential - Single Family
SUBDIVISIONMI
SCHOOLKingsley Area Schools
Property Description
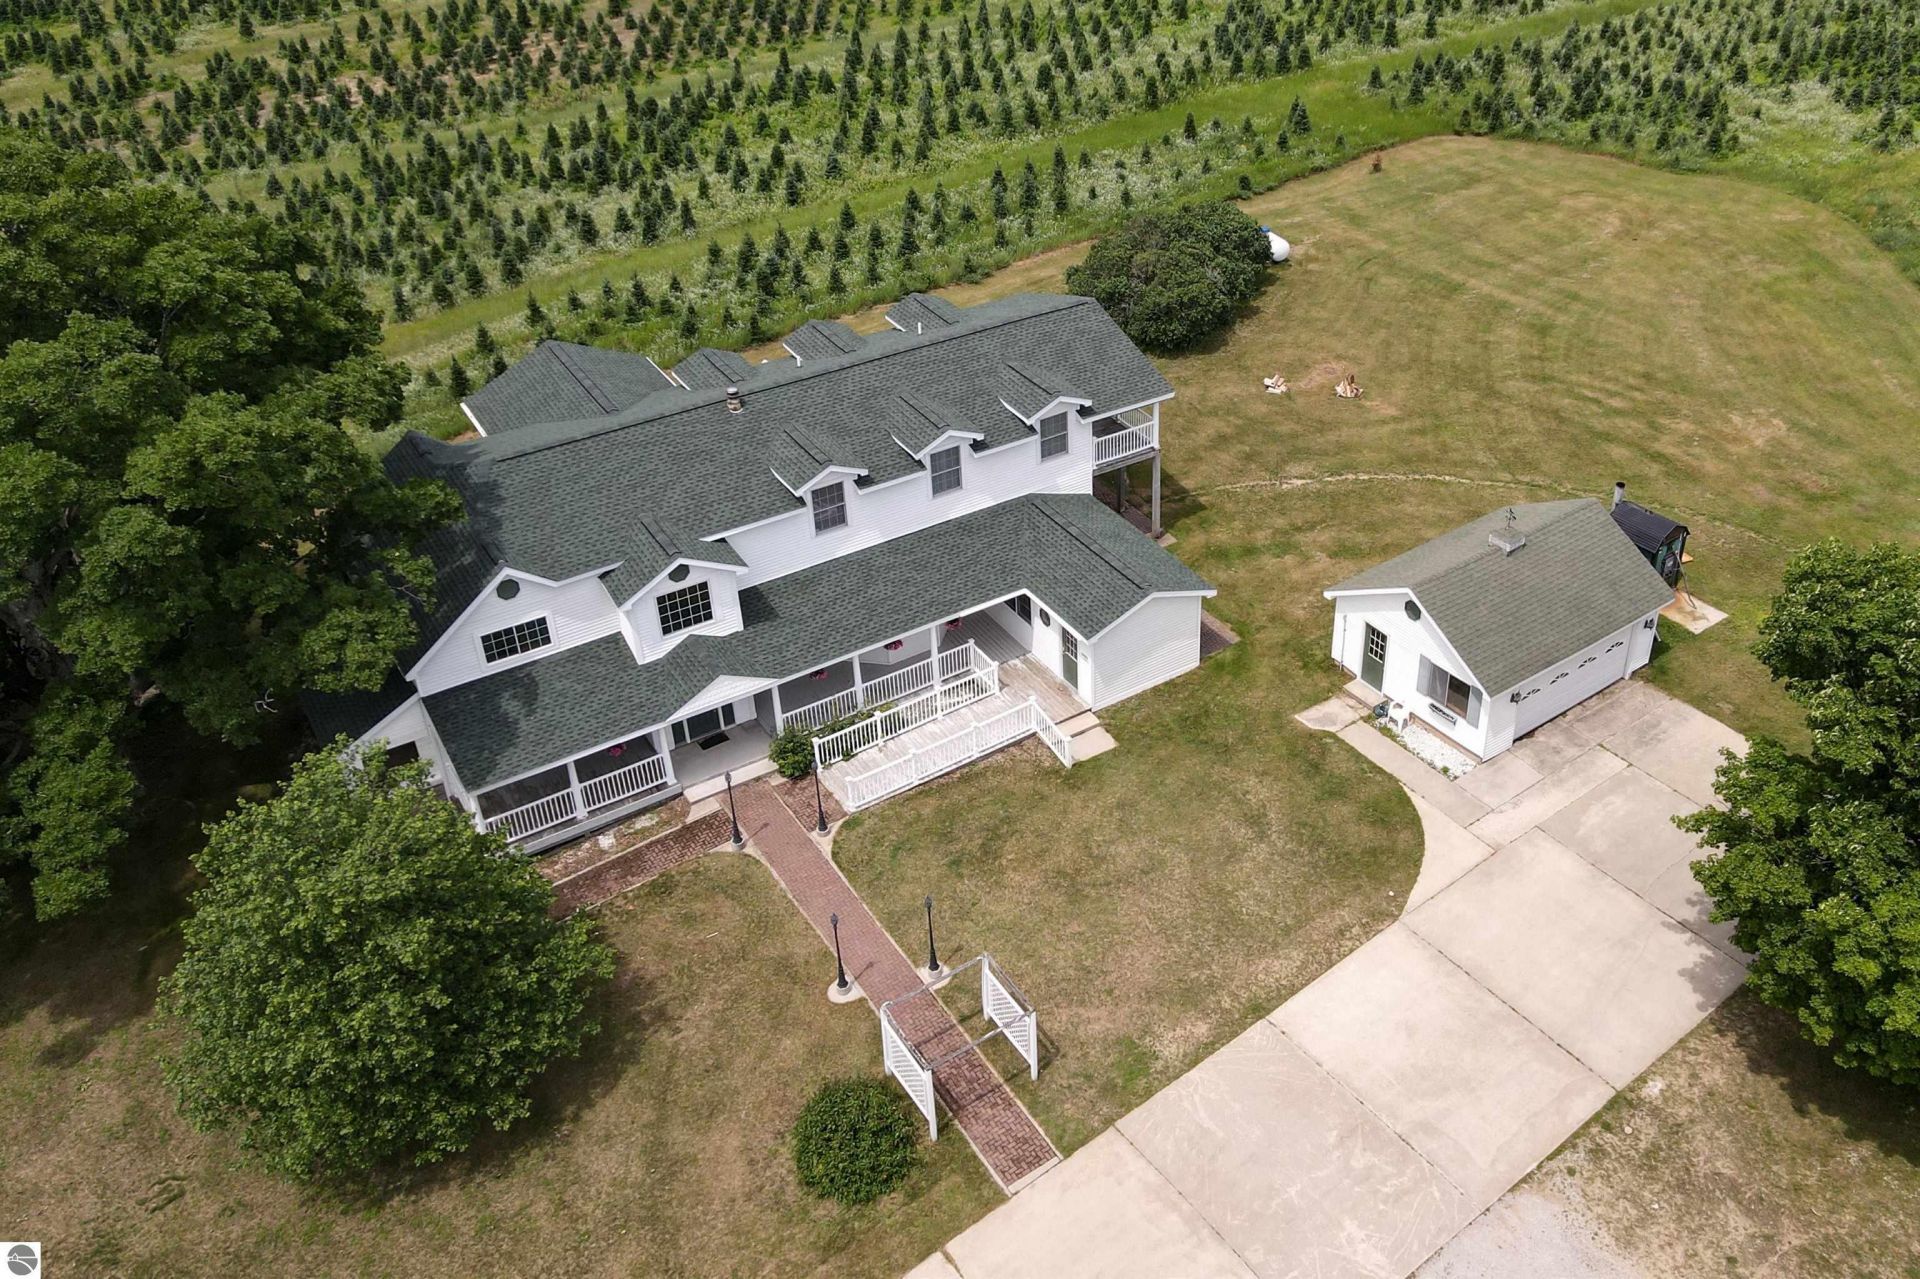
Set on 10 acres of beautiful countryside with a massive outbuilding (with an apartment), this renovated farm house has more than enough room for everyone and everything! The first thing you'll notice upon entry is the impressive, wide, solid wood staircase in the open 2-story foyer. To the right of the foyer is an equally impressive kitchen and dining wing, with your choice of three separate dining spaces and a well-equipped kitchen with beautiful woodwork, all under ultra-high ceilings with crown molding. Also on the main level are a comfortable living room, a dedicated laundry room, a walk-through pantry, a full bath, and a large mudroom off the back entry. Take the gorgeous staircase to the upper level which opens to a large loft area hosting beautiful views. Two bedrooms are on this level to the left, while two more are just a few steps up on the opposite side - this includes the primary bedroom suite with a lavish bath complete with a jetted tub and opulent vanity, a walk-in closet with a separate dressing room, and doors to the private balcony. The basement is freshly finished with an L-shaped family room. The huge 3800 sq.ft. outbuilding is comprised of a vintage barn, a pole barn, and a newly-finished 400 sq.ft. apartment. This property is currently run as a short-term rental but would also be ideal as an event space.
Property Features
Property Type: Residential - Single Family
Basement: Full, Block, Finished Rooms
Home Style: 2 Story, Farm House, 2 Story, Farm House
Lot Size: 10.00 Acres
Roof Type: Asphalt, Metal
Year Built: 1900
Feature Descriptions
Above Ground Finished SQFT: 3875
Appliance(s)/Equipment: Refrigerator, Dishwasher, Microwave, Washer, Dryer, Hot Tub, Wall Oven, Cook Top, Ceiling Fan
Construction: Frame
Exterior: Balcony, Deck, Patio, Countryside View
Garage/Parking: Detached, Door Opener, Paved Driveway
Heating/Cooling: Forced Air, Central Air, External Wood Burner
Heating/Cooling Source: Propane, Wood
Interior: Jetted Tub, Foyer Entrance, Walk-In Closet(s), Pantry, Breakfast Nook, Loft, Granite Bath Tops, Island Kitchen, Mud Room, Formal Dining Room
Lot: Metes and Bounds
Lot Dimensions: 746x583
Outbuilding(s): Barn(s), Pole Building(s), Guest House
Outbuilding(s): Yes
Road: Public Maintained, Blacktop
Sewer: Private Septic
Special View Info: Countryside
Water: Private Well
Waterfront Type: No
Year Remodeled: 2026
Room Sizes
Primary Bedroom: 19.07x16.10 Level - Upper Floor
Bedroom 2: 11.08x13.03 Level - Upper Floor
Bedroom 3: 11.09x11.08 Level - Upper Floor
Bedroom 4: 15.07x12.06 Level - Upper Floor
Dining Room: 18.02x15.08 Level - Main Floor
Family Room: 45.04x13.06 Level - Lower Floor
Kitchen: 27.08x13.00 Level - Main Floor
Living Room: 25.00x15.10 Level - Main Floor
Local Schools
School District: Kingsley Area Schools
Listed By / Shown By
Listed By
Agency Name: Coldwell Banker Schmidt Traverse City
Agency Phone: 231-922-2350
Shown By
Agent Name: Chris Roye
Agent Phone: (219) 545-5880
Agency Title: Key Realty

Estimate Your Payment
Estimated Payment
$ 6,473.92 per month $6,153.09 Principal & Interest $0.00 Property Tax (data not provided by mls) $320.83 Homeowner's InsuranceChange Payment Information

Privacy Policy / DMCA Notice / ADA Accessibility


This site is hosted, designed and copyright
© 1994 - 2026 by
Delta Media Group, Inc. -- Patent Pending --
Agency License Information: 1-877-539-7589 | Ohio Lic# REC.2010002888 6800 W Central Ave #B, Toledo, OH 43617 | Michigan Lic# 6505366134 8040 Summerfield Rd, Lambertville, MI 48144 | Indiana Lic# RC52400106 3029 W Smith Valley Rd #211, Greenwood, IN 46142 | West Virginia LIC# 010306 Erin Rickman, Broker. 410 Market St #3, Parkersburg, WV, 26101 | Colorado LIC# EC.100108419 603 Rood Ave, Grand Junction, CO 81501 | Nevada LIC# B.0146350.LLC 9190 Double Diamond Pwky, Reno, NV 89521 | Florida LIC# CQ1073507 16638 Mooner Plank Cir, Wimauma, FL 33598 | Illinois LIC# 481014661 640 S Washington St. Suite 212, Naperville, IL 60540
Agent License Information: Brokerage/Company License Number: RC52400106
6401 M-113 E | MLS# 1947701
This single family home located at 6401 M-113 E, Kingsley, MI 49649 is currently listed for sale with an asking price of $1,100,000. This property was built in 1900 and has 4 bedrooms with 4675 sq. ft. M-113 E is located in the MI subdivision within the Kingsley Area Schools school district. Search MI real estate on chrisroye.ikeyrealty.com today.