ChrisRoye

BEDS3
BATHS2 full 1 partial
SQUARE FEET3,068
MLS#260013859
STATUSActive
PROPERTY TYPEResidential - Single Family
SUBDIVISIONFieldcreek Ranch 7
Property Description
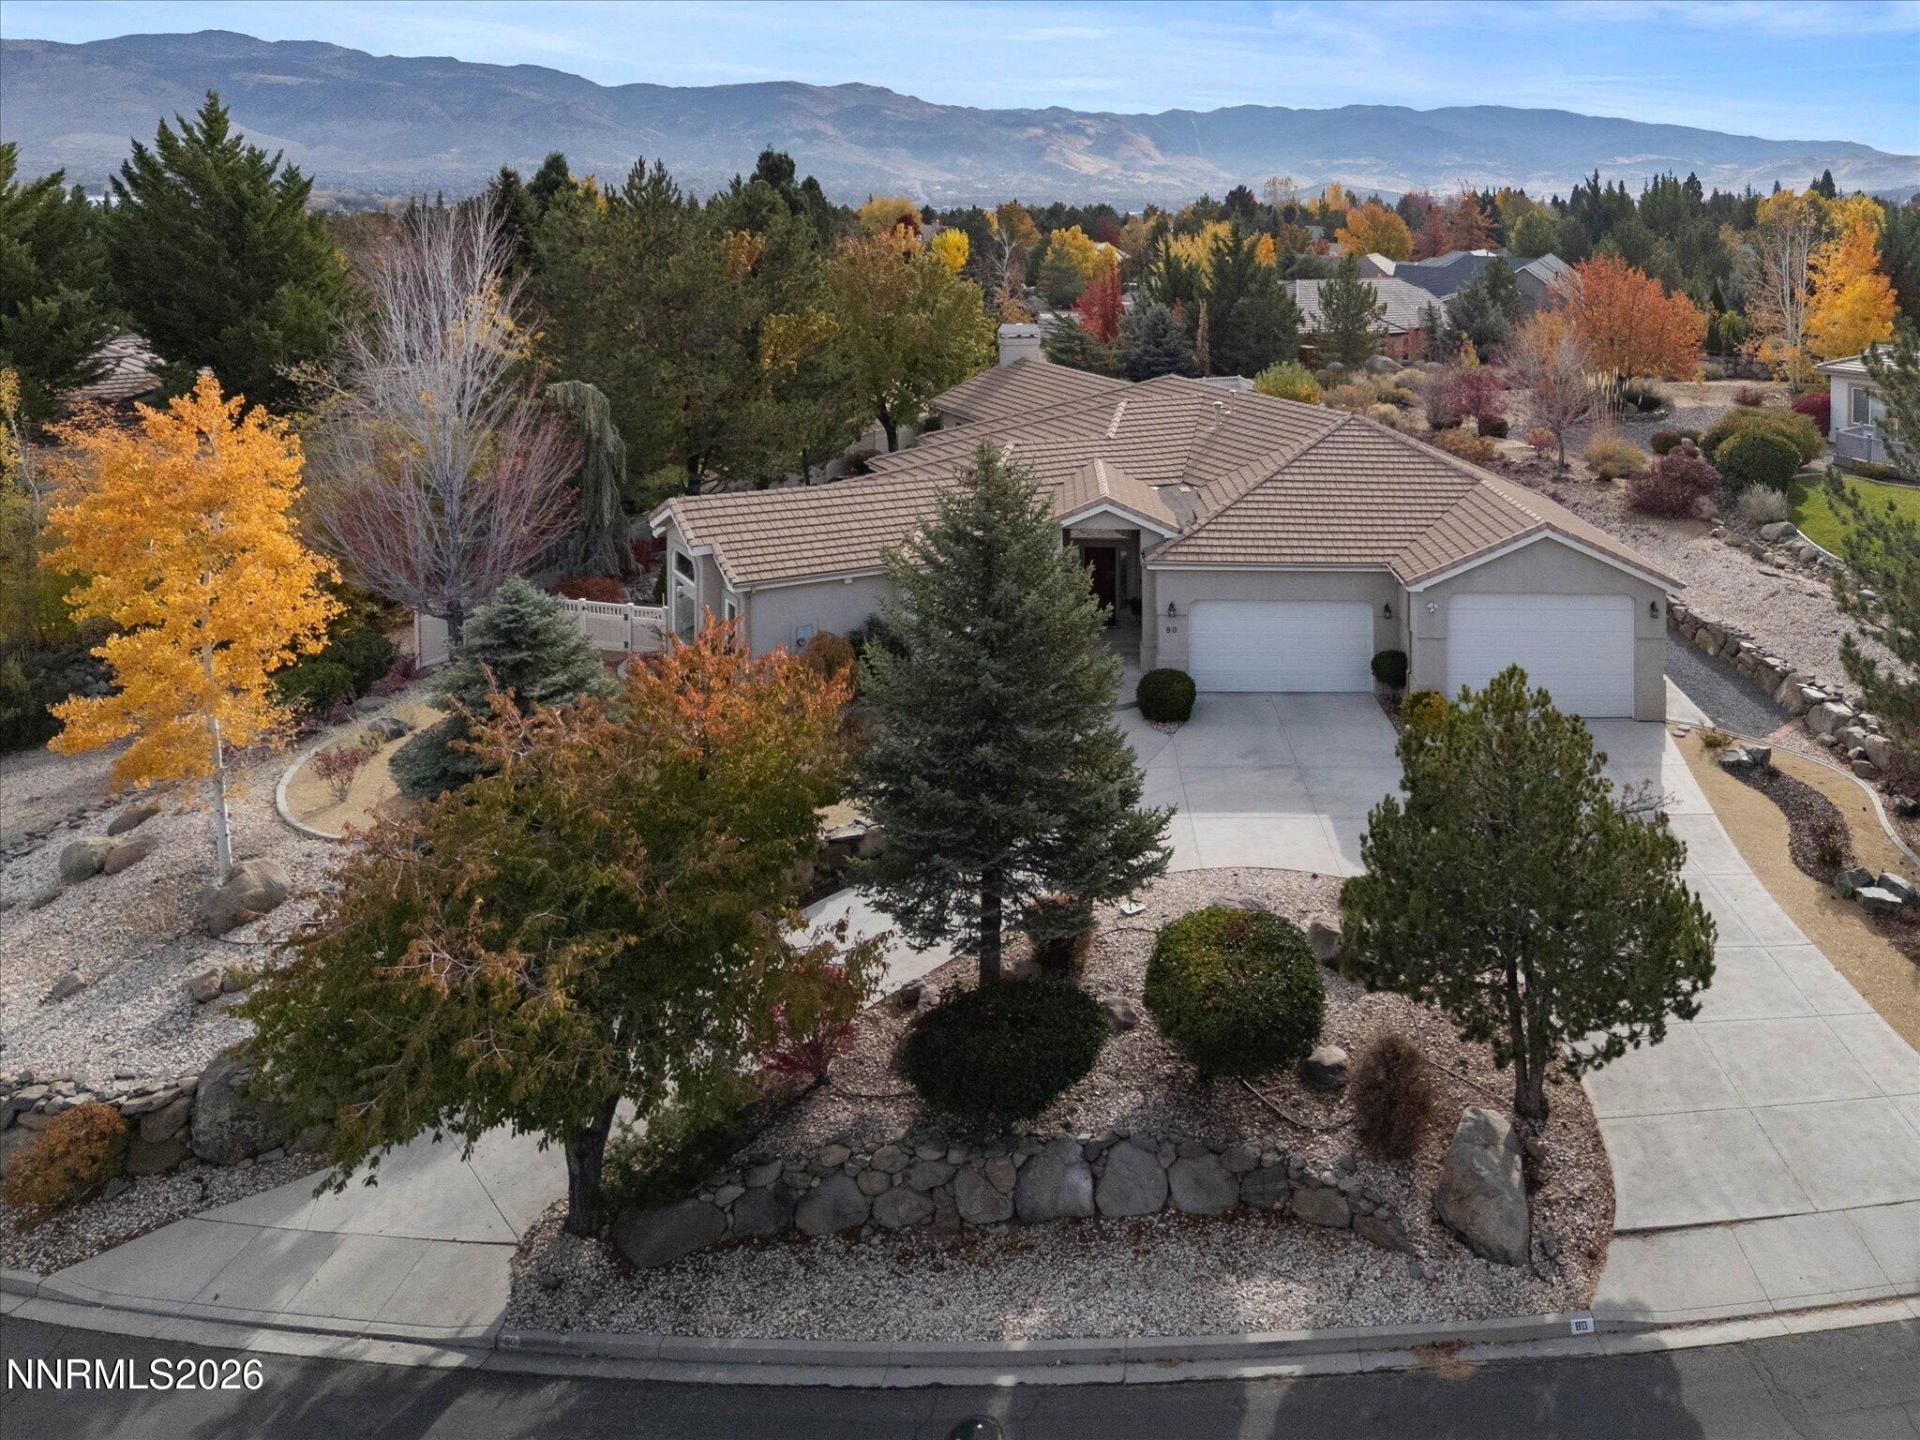
A home that makes coming back in just as appealing as going out. Putt and ski all around the surrounding areas and then come back to a thoughtfully appointed residence. This is an effortless setting for entertaining, relaxing, and enjoying the best of all worlds. Start and end your day in the oversized primary suite offers neighborhood views, charming window seats, two generous closets, and a spacious ensuite with a jetted soaking tub and spa-inspired shower. Continue through the home to a refined kitchen featuring granite countertops, and a breakfast bar. The adjoining dining area, finished with elegant crown molding, sets the scene for intimate dinners and memorable gatherings. Beyond, the living room features vaulted ceilings and a gas fireplace for you to create your own comfortable yet polished place to unwind. Additional bedrooms and a spacious laundry room are conveniently situated to the right of the kitchen. Outside, enjoy a sun-filled landscape with seasonal color, peach and apple trees, red and white grapevines, strawberries, and three raised garden beds ready for your planting choices. A seasonal pond with a flowing stream brings a peaceful element to the setting. The oversized, heated 4 car garage offers RV parking, with whole house audio. Ideally positioned near The Summit's exceptional shopping, dining, and entertainment, with Mt. Rose and year-round outdoor recreation close by, this home makes it easy to embrace everything the Reno lifestyle has to offer. Explore, entertain, travel, and return to a home that feels distinctly your own.
Property Features
Property Type: Residential - Single Family
Cooling: Attic Fan, Central Air
Fenced: Yes
Fireplaces: 1
Garage: 5 car attached
Heating: Fireplace(s), Forced Air, Natural Gas
Lot Size: 0.52 Acres
Roof Type: Tile, Pitched
Stories: 1.0
Taxes: $6,410
Year Built: 1998
Amenities
Ceiling Fan(s)
Central Vacuum
High Ceilings
No Interior Steps
Smart Thermostat
Vaulted Ceiling(s)
Breakfast Bar
Kitchen Island
Pantry
Primary Downstairs
Walk-In Closet(s)
Entrance Foyer
Dog Run
Rain Gutters
Courtyard
Water Feature
Gas/Propane Stub
Feature Descriptions
Additional Rooms: Bedroom/Office Main Floor, Entrance Foyer
Association Fee Includes: Common Area - Maintenance
City Limits: Yes
Construction Type: Site/Stick-Built
Cooling Y/N: Yes
Days on Site: 16
Dining: Separate/Formal Room
Exterior: Batts Insulation, Stucco
Family Room: Ceiling Fan(s), High Ceilings
Fencing: Back Yard, Front Yard, Partial
Fireplace: Gas, Living Room, Family Room
Fireplace Y/N: Yes
Flooring: Carpet, Ceramic Tile, Laminate
Foundation: Crawl Space, Concrete Perimeter, Full Perimeter
Heating Y/N: Yes
HOA Fee: $165/AnnuallyAppliances:
HOA Y/N: Yes
Kitchen: Breakfast Bar, Built-In Dishwasher, Built-In Microwave, Built-In Single Oven, Disposal, Gas Cooktop, Kitchen Island, Pantry, Sliding Shelves, Soft-Close Cabinets
Laundry Features: Washer Hookup, Laundry Room, Sink, Cabinets, Shelves, Electric Dryer Hookup, Gas Dryer Hookup
Living Room: Ceiling Fan(s), Great Room, High Ceilings
Lot Features: Landscaped, Level, Sprinklers In Front, Sprinklers In Rear
Master Bedroom: Ceiling Fan(s), High Ceilings, Double Sinks, Jetted Tub, On Main Floor, Shower Stall, Walk-In Closet(s)
OtherStructures: None
Parcel #: 049-272-04
Parking: Attached, Garage, Garage Door Opener, Heated Garage, RV Access/Parking, RV Garage, Garage Door Opener Controls
Patio/Porch: Patio, Uncovered, Porch
Pool Features: Other
Road Frontage: Public, City Street
Road Responsibility: Public Maintained Road
Security Features: Carbon Monoxide Detector(s), Smoke Detector(s), Security Fence, Security Gate, Security Lights, Video Doorbell
Sewer: Public Sewer
Special View Info: City, Desert
Sprinklers: Automatic, Drip System, Front, Rear
SQFT Living: 3068
Utilities: Electricity Available, Electricity Connected, Natural Gas Available, Natural Gas Connected, Phone Available, Sewer Available, Sewer Connected, Water Available, Water Connected, Cellular Coverage, Internet Available, Internet Connected, Water Meter Installed, Undergrou
Water: Public
Water Rights Y/N: No
Window Features: Blinds, Drapes, Double Pane Windows, Window Coverings, Vinyl Frames, Rods
Local Schools
High School: Galena
Middle School: Marce Herz
Elementary School: Lenz
Listed By / Shown By
Listed By
Agency Name: Coldwell Banker Select Reno
Agent Name: Marika Moore
Agency Phone: 775-688-4800
Agent Phone: 775-400-5151

Shown By
Agent Name: Chris Roye
Agent Phone: (219) 545-5880
Agency Title: Key Realty

Estimate Your Payment
Estimated Payment
$ 8,361.73 per month $7,439.64 Principal & Interest $534.17 Property Tax $387.92 Homeowner's InsuranceChange Payment Information

Privacy Policy / DMCA Notice / ADA Accessibility


This site is hosted, designed and copyright
© 1994 - 2026 by
Delta Media Group, Inc. -- Patent Pending --
Agency License Information: 1-877-539-7589 | Ohio Lic# REC.2010002888 6800 W Central Ave #B, Toledo, OH 43617 | Michigan Lic# 6505366134 8040 Summerfield Rd, Lambertville, MI 48144 | Indiana Lic# RC52400106 3029 W Smith Valley Rd #211, Greenwood, IN 46142 | West Virginia LIC# 010306 Erin Rickman, Broker. 410 Market St #3, Parkersburg, WV, 26101 | Colorado LIC# EC.100108419 603 Rood Ave, Grand Junction, CO 81501 | Nevada LIC# B.0146350.LLC 9190 Double Diamond Pwky, Reno, NV 89521 | Florida LIC# CQ1073507 16638 Mooner Plank Cir, Wimauma, FL 33598 | Illinois LIC# 481014661 640 S Washington St. Suite 212, Naperville, IL 60540
Agent License Information: Brokerage/Company License Number: RC52400106
80 Gazelle Road | MLS# 260013859
This single family home located at 80 Gazelle Road, Reno, NV 89511 is currently listed for sale with an asking price of $1,330,000. This property was built in 1998 and has 3 bedrooms and 2 full and 1 partial baths with 3068 sq. ft. Gazelle Road is located in the Fieldcreek Ranch 7 subdivision. Search Fieldcreek Ranch 7 real estate on chrisroye.ikeyrealty.com today.