ChrisRoye

BEDS3
BATHS2 full 1 partial
SQUARE FEET1,769
MLS#TB8531157
STATUSActive
PROPERTY TYPEResidential - Single Family
SUBDIVISIONHARBOR ISLES
Property Description
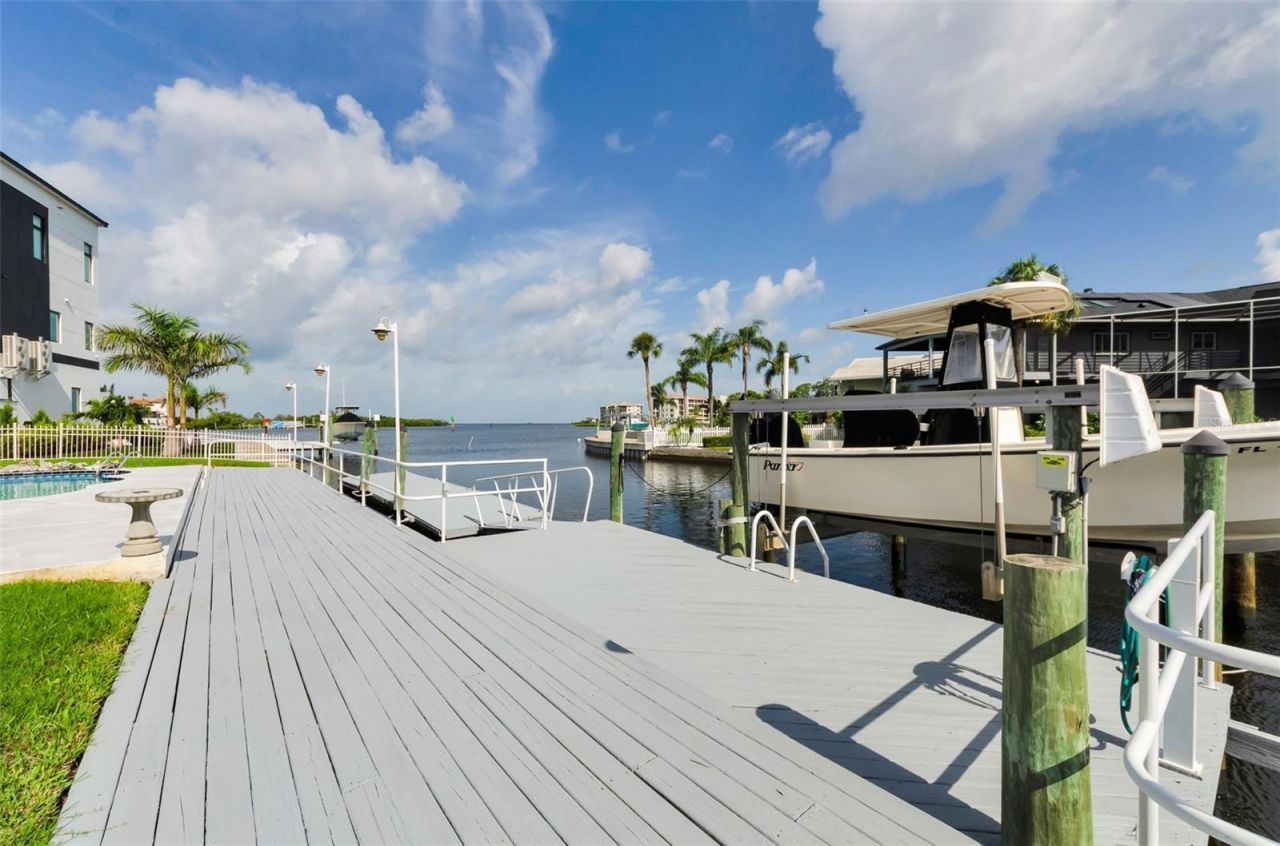
Breathtaking SunsetsApproximately 1,770 square feet of coastal living await at this two-bedroom, two-and-a-half-bathroom house. Experience exceptional waterfront living with 95 feet of frontage on a deep-water canal, just 2 minutes from the open Gulf. Entertain guests at the covered outdoor kitchen and bar that overlooks the sparkling in-ground pool at the water's edge. The pool cabana offers additional storage, a workshop and a bathroom.The open-concept floor plan features a great room with a gas fireplace and beautiful hardwood flooring. The kitchen boasts granite countertops and stainless-steel appliances. The primary suite includes dual walk-in closets and vanities. Throughout the home, you'll find plantation shutters and double-pane windows, as well as hurricane shutters on the first level for added protection.Enjoy the community's golf cart-friendly streets, nearby waterfront dining, and numerous parks. The deep-water canal provides access to excellent fishing, scalloping, and island-hopping opportunities. A 36-foot by 8-foot floating dock and a 10,000-pound boat lift make it easy to launch your vessel. This lovely, centrally located home in a quiet cul-de-sac is ideal for those seeking an exceptional coastal lifestyle. Schedule your showing today!
Property Features
Property Type: Residential - Single Family
Cooling: Central Air, Mini-Split Unit(s), Other
Fenced: Yes
Heating: Central, Electric
Home Style: Coastal, Contemporary, Custom, Elevated, Florida, Key W
Lot Size: 0.28 Acres
Roof Type: Metal
Stories: 2.0
Taxes: $4,450
Year Built: 1994
Amenities
Cathedral Ceiling(s)
Ceiling Fans(s)
High Ceilings
Kitchen/Family Room Combo
Living Room/Dining Room Combo
Open Floorplan
PrimaryBedroom Upstairs
Stone Counters
Vaulted Ceiling(s)
Walk-In Closet(s)
Window Treatments
Awning(s)
Balcony
Hurricane Shutters
Lighting
Other
Outdoor Grill
Outdoor Kitchen
Outdoor Shower
Private Entrance
Private Mailbox
Private Yard
Storage
Feature Descriptions
Additional Rooms: Great Room, Inside Utility, Storage Rooms
Appliances: Dishwasher, Disposal, Dryer, Microwave, Range, Refrigerator, Washer, Water Softener
Community Features: Golf Carts OK, Street Lights
Days on Site: 48
Directions: From US HWY 19 going south turn west on Bay Blvd. Follow to the end and turn south on Channel Dr, then East on Waterside Dr then South on Brighton. Follow all the way around to the cul-de-sacs and the home will be on your right.
Disaster Mitigation: Hurricane Shutters/Windows
Exterior: Block, Concrete, Vinyl Siding, Frame
Fencing: Fenced, Other, Vinyl
Fireplace: Family Room, Gas
Fireplace Y/N: Yes
Flood Zone Code: AE
Flooring: Carpet, Ceramic Tile, Wood
Foundation: Slab
Frontage Canal Salt: 95
Frontage ICW: 95
Home Warranty Y/N: Yes
Listing Terms: Cash, Conventional, FHA, VA Loan
Lot: Cul-De-Sac
Lot Dimensions: 0.28
Number of Pets: 10+
Other Equipment: Irrigation Equipment, Private Entrance, Private Yard
Other Structures: Cabana, Outdoor Kitchen, Shed(s), Storage, Workshop
Ownership: Fee Simple
Parking: Bath In Garage, Boat, Covered, Driveway, Golf Cart Garage, Golf Cart Parking, Ground Level, Guest, Off Street, Oversized, Tandem, Basement, Workshop in Garage
Parking Notes: Bath In Garage, Boat, Covered, Driveway, Golf Cart Gar
Patio/Porch: Other, Patio, Porch, Rear Porch
Pets Allowed: Cats OK, Dogs OK
Pets Restrictions: Unaware of any pet restrictions.
Pets Size: Extra Large (101+ Lbs.)
Pets Weight (Max): 101
Pool: Gunite, In Ground, Outside Bath Access
Property Attached Y/N: No
Property Sub-Type: Single Family Residence
Security: Security System, Security System Owned
Sewer: Public Sewer
Showing Instructions: Coming Soon - Allowing Showings, Supra Lock Box, Call Before Showing, Lock Box Electronic-CBS Code Required, ShowingTime
Special Sale Provisions: None
Special View Info: Water
Swimming Pool: Yes
Utilities: BB/HS Internet Available, Cable Available, Cable Connected, Electricity Available, Electricity Connected, Propane, Sewer Available, Sewer Connected, Underground Utilities, Water Available, Water Connected
Vegetation: Mature Landscaping, Trees/Landscaped
Water: Public
Water Access: Canal - Saltwater
Water Access Y/N: Yes
Waterfront Features: Canal - Saltwater, Intracoastal Waterway, Assigned Boat Slip, Bridges - No Fixed Bridges, Lift, Minimum Wake Zone, Sailboat Water, Seawall - Concrete
Water View: Canal, Gulf/Ocean - Partial, Intracoastal Waterway, River
Windows: Aluminum Frames, Double Pane Windows, Shades, Shutters
Zoning: SFR
Room Sizes
Living Room: 18x22
Dining Room: 10x13
Kitchen: 11x11
Bedroom 2: 11x11
Bedroom 3: 11x14
Local Schools
High School: Gulf High-PO
Middle School: Chasco Middle-PO
Elementary School: Richey Elementary School
Listed By / Shown By
Listed By
Agency Name: COLDWELL BANKER REALTY
Agency Contact: 727-781-3700
Shown By
Agent Name: Chris Roye
Agent Phone: (219) 545-5880
Agency Title: Key Realty

Estimate Your Payment
Estimated Payment
$ 8,021.24 per month $7,271.27 Principal & Interest $370.83 Property Tax $379.14 Homeowner's InsuranceChange Payment Information


Member Participants (and their affiliated licensees, if applicable) shall indicate on their websites that IDX information is provided exclusively for consumers’ personal non-commercial use, that it may not be used for any purpose other than to identify prospective properties consumers may be interested in purchasing, that the data is deemed reliable but is not guaranteed by MLS GRID, and that the use of the MLS GRID Data may be subject to an end user license agreement prescribed by the Member Participant’s applicable MLS if any and as amended from time to time. MLS GRID may, at its discretion, require use of other disclaimers as necessary to protect Member Participant, and/or their MLS from liability.
Based on information submitted to the MLS GRID. All data is obtained from various sources and may not have been verified by broker or MLS GRID. Supplied Open House Information is subject to change without notice. All information should be independently reviewed and verified for accuracy. Properties may or may not be listed by the office/agent presenting the information.
Privacy Policy / DMCA Notice / ADA Accessibility


This site is hosted, designed and copyright
© 1994 - 2026 by
Delta Media Group, Inc. -- Patent Pending --
Agency License Information: 1-877-539-7589 | Ohio Lic# REC.2010002888 6800 W Central Ave #B, Toledo, OH 43617 | Michigan Lic# 6505366134 8040 Summerfield Rd, Lambertville, MI 48144 | Indiana Lic# RC52400106 3029 W Smith Valley Rd #211, Greenwood, IN 46142 | West Virginia LIC# 010306 Erin Rickman, Broker. 410 Market St #3, Parkersburg, WV, 26101 | Colorado LIC# EC.100108419 603 Rood Ave, Grand Junction, CO 81501 | Nevada LIC# B.0146350.LLC 9190 Double Diamond Pwky, Reno, NV 89521 | Florida LIC# CQ1073507 16638 Mooner Plank Cir, Wimauma, FL 33598 | Illinois LIC# 481014661 640 S Washington St. Suite 212, Naperville, IL 60540
Agent License Information: Brokerage/Company License Number: RC52400106
8001 Brighton Drive | MLS# TB8531157
This single family home located at 8001 Brighton Drive, Port Richey, FL 34668 is currently listed for sale with an asking price of $1,299,900. This property was built in 1994 and has 3 bedrooms and 2 full and 1 partial baths with 1769 sq. ft. Brighton Drive is located in the HARBOR ISLES subdivision. Search HARBOR ISLES real estate on chrisroye.ikeyrealty.com today.