ChrisRoye

BEDS4
BATHS3 full
SQUARE FEET2,758
MLS#TB8483187
STATUSActive
PROPERTY TYPEResidential - Single Family
SUBDIVISIONHARBOR ISLES
Property Description
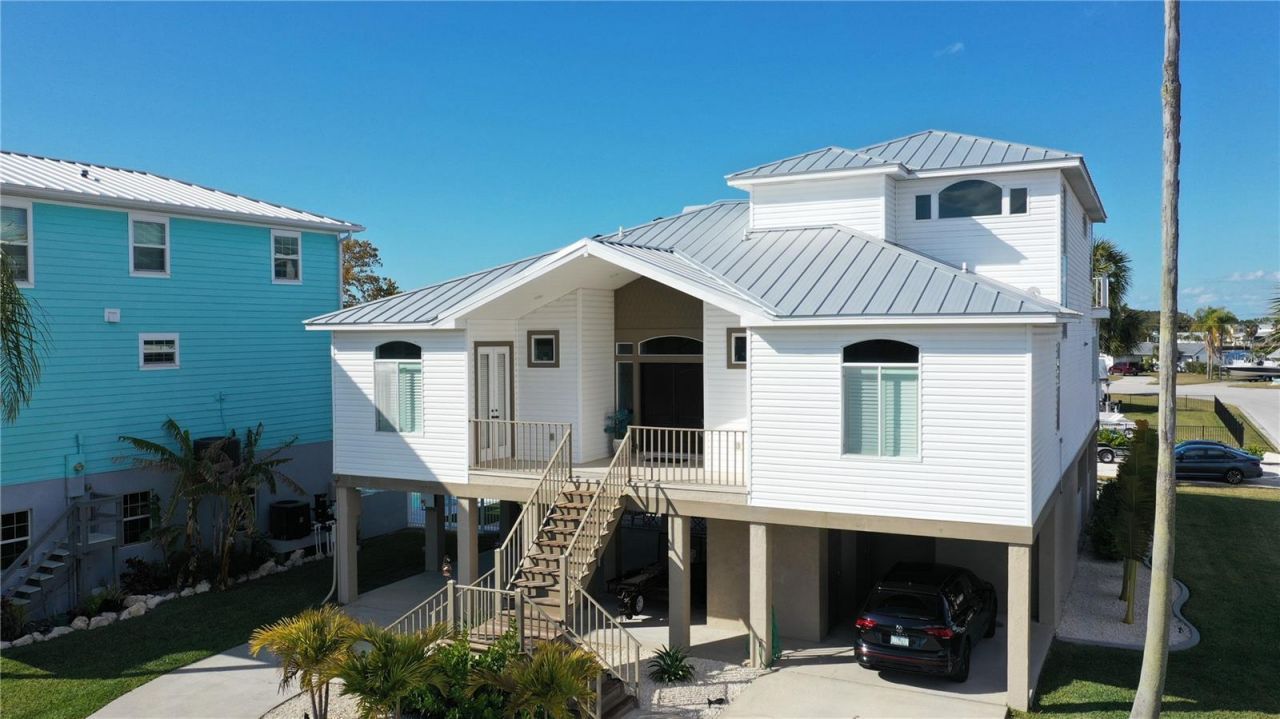
NO HOA! Experience waterfront luxury in this masterfully designed 2,758-square-foot residence, where modern sophistication meets the relaxed rhythm of the Gulf coast. The journey begins in the grand foyer, where maritime-inspired accents and arched transoms set a sophisticated tone that carries throughout the home. Anchored by wide-plank flooring and soaring ceilings, the expansive open-concept great room is centered around a minimalist fireplace with a custom white oak surround, flanked by oversized sliders leading to a breezy covered balcony. The heart of the home is a chef's domain, featuring a large gourmet kitchen equipped with KraftMaid white-and-gray shaker cabinetry, stainless steel appliances, a gas stove, and a stainless hood vent-all fueled by a 250-gallon in-ground propane tank, also with a dedicated grill hookup. A vast wraparound island provides seating for four, while custom integrated shelving offers a unique touch for the culinary enthusiast. This level also features a dining area illuminated by designer lighting, creating a perfect backdrop for hosting dinners with panoramic views of the Cotee River and the Gulf. For those who balance work and play, the floor plan includes four generously sized bedrooms and a private, quiet office with a dedicated mini-split system for personalized comfort. With over 1,000 square feet of expansive decks and a dumbwaiter shaft designed larger than required to easily accommodate a future elevator, the home is as functional as it is beautiful. Modern efficiency is at the forefront with an owned 8.7kW solar system, while designer propeller ceiling fans and strategic architectural lighting ensure no detail has been overlooked. The luxury extends outdoors to a private resort-style oasis featuring a heated pool framed by elegant pavers and weather-proof speakers that complement the second-level surround sound. Situated on a canal with a private dock and 10k lb boat lift, this property is the ultimate boater's retreat. After a day on the waves exploring the famous fish camps at the mouth of the river, retreat to the custom-built waterfront fire pit for sunset cocktails. The massive covered patio area under the home's footprint provides a shaded sanctuary for outdoor lounging regardless of the weather. Whether you are traveling by boat or bike to nearby marinas and waterfront dining, this home offers an unparalleled lifestyle in a premier coastal setting.
Property Features
Property Type: Residential - Single Family
Cooling: Central Air
Heating: Central, Solar
Home Style: Coastal, Contemporary, Elevated, Key West, Patio Home
Lot Size: 0.27 Acres
Roof Type: Metal
Stories: 2.0
Taxes: $9,065
Year Built: 1997
Amenities
Ceiling Fans(s)
Dumbwaiter
High Ceilings
Kitchen/Family Room Combo
Living Room/Dining Room Combo
Open Floorplan
PrimaryBedroom Upstairs
Solid Surface Counters
Split Bedroom
Stone Counters
Thermostat
Walk-In Closet(s)
Window Treatments
Balcony
Dog Run
Fire Pit
Lighting
Sliding Doors
Storage
Feature Descriptions
Additional Rooms: Den/Library/Office, Inside Utility
Appliances: Dishwasher, Disposal, Dryer, Microwave, Range, Range Hood, Refrigerator
Days on Site: 201
Directions: From Bay Blvd turn left on Channel Dr. Turn left on waterside Dr. Turn right on Brighton house is on the right.
Exterior: Vinyl Siding, Frame
Fireplace: Electric
Fireplace Y/N: Yes
Flood Zone Code: AE
Flooring: Carpet, Ceramic Tile, Hardwood
Foundation: Pillar/Post/Pier
Home Warranty Y/N: No
Listing Terms: Cash, Conventional, FHA, VA Loan
Lot: Corner Lot, Cul-De-Sac
Lot Dimensions: 0.27
Other Equipment: Fire Pit, Irrigation Equipment
Ownership: Fee Simple
Patio/Porch: Covered, Deck, Front Porch, Patio, Rear Porch, Side Porch, Wrap Around
Pool: Child Safety Fence, Pool Sweep
Property Attached Y/N: No
Property Sub-Type: Single Family Residence
Sewer: Public Sewer
Showing Instructions: Supra Lock Box, Appointment Only, Lock Box Electronic, See Remarks, ShowingTime
Special Sale Provisions: None
Special View Info: Water
Swimming Pool: Yes
Utilities: Cable Connected, Electricity Connected
Water: Public
Water Access: Canal - Saltwater, Gulf/Ocean, Intracoastal Waterway
Water Access Y/N: Yes
Waterfront Features: Davits, Lift
Water View: Canal, Gulf/Ocean - Partial
Zoning: R1
Room Sizes
Kitchen: 12x18
Great Room: 20x20
Primary Bedroom: 20x15
Listed By / Shown By
Listed By
Agency Name: PARK PROPERTY GROUP
Agency Contact: 727-216-6591
Shown By
Agent Name: Chris Roye
Agent Phone: (219) 545-5880
Agency Title: Key Realty

Estimate Your Payment
Estimated Payment
$ 8,400.53 per month $7,266.24 Principal & Interest $755.42 Property Tax $378.88 Homeowner's InsuranceChange Payment Information


Member Participants (and their affiliated licensees, if applicable) shall indicate on their websites that IDX information is provided exclusively for consumers’ personal non-commercial use, that it may not be used for any purpose other than to identify prospective properties consumers may be interested in purchasing, that the data is deemed reliable but is not guaranteed by MLS GRID, and that the use of the MLS GRID Data may be subject to an end user license agreement prescribed by the Member Participant’s applicable MLS if any and as amended from time to time. MLS GRID may, at its discretion, require use of other disclaimers as necessary to protect Member Participant, and/or their MLS from liability.
Based on information submitted to the MLS GRID. All data is obtained from various sources and may not have been verified by broker or MLS GRID. Supplied Open House Information is subject to change without notice. All information should be independently reviewed and verified for accuracy. Properties may or may not be listed by the office/agent presenting the information.
Privacy Policy / DMCA Notice / ADA Accessibility


This site is hosted, designed and copyright
© 1994 - 2026 by
Delta Media Group, Inc. -- Patent Pending --
Agency License Information: 1-877-539-7589 | Ohio Lic# REC.2010002888 6800 W Central Ave #B, Toledo, OH 43617 | Michigan Lic# 6505366134 8040 Summerfield Rd, Lambertville, MI 48144 | Indiana Lic# RC52400106 3029 W Smith Valley Rd #211, Greenwood, IN 46142 | West Virginia LIC# 010306 Erin Rickman, Broker. 410 Market St #3, Parkersburg, WV, 26101 | Colorado LIC# EC.100108419 603 Rood Ave, Grand Junction, CO 81501 | Nevada LIC# B.0146350.LLC 9190 Double Diamond Pwky, Reno, NV 89521 | Florida LIC# CQ1073507 16638 Mooner Plank Cir, Wimauma, FL 33598 | Illinois LIC# 481014661 640 S Washington St. Suite 212, Naperville, IL 60540
Agent License Information: Brokerage/Company License Number: RC52400106
8117 Brighton Drive | MLS# TB8483187
This single family home located at 8117 Brighton Drive, Port Richey, FL 34668 is currently listed for sale with an asking price of $1,299,000. This property was built in 1997 and has 4 bedrooms and 3 full baths with 2758 sq. ft. Brighton Drive is located in the HARBOR ISLES subdivision. Search HARBOR ISLES real estate on chrisroye.ikeyrealty.com today.