ChrisRoye

BEDS5
BATHS5 full 1 partial
SQUARE FEET5,239
MLS#260013146
STATUSActive Under Contract-No Show
PROPERTY TYPEResidential - Single Family
SUBDIVISIONUnit 4B-4E @ Somersett
Property Description
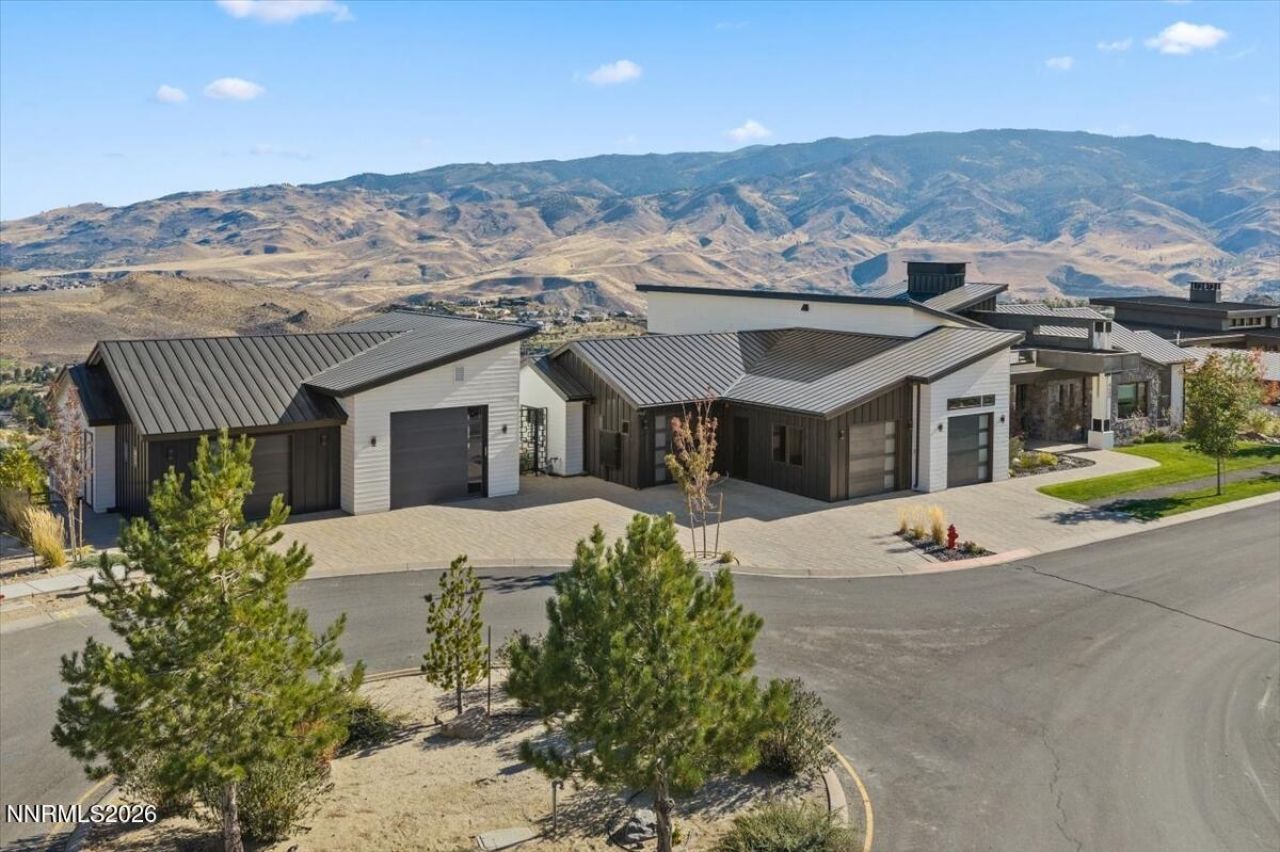
Sweeping mountain and valley views from nearly every room define this 5-bedroom, 5.5-bath, 5,249 sq ft custom contemporary, set at the end of a quiet court in the golf course community of Somersett. Walls of glass frame the hills and the fairways below, and the home backs to open hillside for lasting privacy. The great room makes a dramatic first impression with a vaulted, beamed ceiling, a sculptural chandelier and a floor-to-ceiling linear fireplace. Sliders open to a covered deck with glass railings, built for sunsets and entertaining. The chef's kitchen pairs crisp white slab cabinetry with brass hardware and a statement tile backsplash. It features a waterfall quartz island with LED accent lighting, a professional gas range, double wall ovens, built-in refrigeration and a walk-in pantry. Nearby, a lighted display bar with wine refrigeration and a game room set the stage for gatherings. The primary suite is a true retreat, with deck access, a two-sided fireplace shared with the spa bath, a freestanding soaking tub, a frameless glass shower, dual floating vanities with backlit mirrors and a boutique-style walk-in closet with custom built-ins. Guest suites have their own baths finished with custom tile. A floating staircase leads to the walkout lower level, which offers a second family room with a full wet bar, a gym that opens to the lawn, a dedicated office and more guest space. Custom finishes continue throughout, including wide-plank wood floors, tray ceilings with cove lighting, designer lighting and shiplap accent walls. Car collectors and hobbyists will love garage parking for up to 9 vehicles, including a 6-car climate-controlled toy garage with finished floors, oversized doors, built-in cabinets and workbenches. Outside, the professionally landscaped grounds include a covered stone patio, a hot tub, a fire pit circle and a lush lawn, all facing the views.
Property Features
Property Type: Residential - Single Family
Cooling: Central Air
Fireplaces: 3
Garage: 9 car attached
Heating: Forced Air, Natural Gas
Lot Size: 1.02 Acres
Roof Type: Metal
Stories: 2.0
Taxes: $22,937
Year Built: 2021
Amenities
High Ceilings
Smart Thermostat
Kitchen Island
Pantry
Primary Downstairs
Walk-In Closet(s)
Fire Pit
Feature Descriptions
Additional Rooms: Game Room
Association Fee Includes: Common Area - Maintenance
City Limits: Yes
Construction Type: Site/Stick-Built
Cooling Y/N: Yes
Days on Site: 33
Dining: Great Room, High Ceilings
Exterior: Metal Siding, Wood Siding
Family Room: Separate/Formal Room
Fencing: Full
Fireplace: Gas
Fireplace Y/N: Yes
Flooring: Carpet, Tile, Wood
Foundation: Slab
Heating Y/N: Yes
HOA Amenities: Clubhouse, Fitness Center, Golf Course, Gated, Pool, Recreation Room, Sauna, Spa/Hot Tub, Tennis Court(s), Life Guard
HOA Fee: $265/MonthlyAppliances:
HOA Y/N: Yes
Kitchen: Built-In Dishwasher, Built-In Double Oven, Built-In Microwave, Disposal, Gas Cooktop, Kitchen Island, Pantry, Soft-Close Cabinets
Laundry Features: Laundry Room, Sink, Cabinets, Shelves
Living Room: Great Room, High Ceilings
Lot Features: Sloped Down, Sprinklers In Front, Sprinklers In Rear
Master Bedroom: High Ceilings, Bathtub, Double Sinks, On Main Floor, Shower Stall, Walk-In Closet(s)
OtherStructures: Other
Parcel #: 234-201-05
Parking: Attached, Detached, Electric Vehicle Charging Station(s), Garage, Heated Garage
Patio/Porch: Deck, Patio, Porch
Road Frontage: Private Road
Security Features: Fire Sprinkler System, Smoke Detector(s)
Sewer: Public Sewer
Special View Info: City, Desert, Golf Course, Mountain(s), Valley
Sprinklers: Automatic, Front, Rear
SQFT Living: 5239
Utilities: Cable Available, Electricity Connected, Natural Gas Connected, Sewer Available, Sewer Connected, Water Connected, Internet Available, Internet Connected
Water: Public
Water Rights Y/N: No
Window Features: Blinds, Double Pane Windows
Local Schools
High School: McQueen
Middle School: Billinghurst
Elementary School: Westergard
Listed By / Shown By
Listed By
Agency Name: Sierra Nevada Properties-Reno
Agent Name: Jeff Sallan
Agency Phone: 775-689-8228
Agent Phone: 775-453-4568

Shown By
Agent Name: Chris Roye
Agent Phone: (219) 545-5880
Agency Title: Key Realty

Estimate Your Payment
Estimated Payment
$ 21,333.18 per month $18,459.26 Principal & Interest $1,911.42 Property Tax $962.50 Homeowner's InsuranceChange Payment Information

Privacy Policy / DMCA Notice / ADA Accessibility


This site is hosted, designed and copyright
© 1994 - 2026 by
Delta Media Group, Inc. -- Patent Pending --
Agency License Information: 1-877-539-7589 | Ohio Lic# REC.2010002888 6800 W Central Ave #B, Toledo, OH 43617 | Michigan Lic# 6505366134 8040 Summerfield Rd, Lambertville, MI 48144 | Indiana Lic# RC52400106 3029 W Smith Valley Rd #211, Greenwood, IN 46142 | West Virginia LIC# 010306 Erin Rickman, Broker. 410 Market St #3, Parkersburg, WV, 26101 | Colorado LIC# EC.100108419 603 Rood Ave, Grand Junction, CO 81501 | Nevada LIC# B.0146350.LLC 9190 Double Diamond Pwky, Reno, NV 89521 | Florida LIC# CQ1073507 16638 Mooner Plank Cir, Wimauma, FL 33598 | Illinois LIC# 481014661 640 S Washington St. Suite 212, Naperville, IL 60540
Agent License Information: Brokerage/Company License Number: RC52400106
8460 Chalk Ridge Court | MLS# 260013146
This single family home located at 8460 Chalk Ridge Court, Reno, NV 89523 is currently listed for sale with an asking price of $3,300,000. This property was built in 2021 and has 5 bedrooms and 5 full and 1 partial baths with 5239 sq. ft. Chalk Ridge Court is located in the Unit 4B-4E @ Somersett subdivision. Search Unit 4B-4E @ Somersett real estate on chrisroye.ikeyrealty.com today.