ChrisRoye

BEDS4
BATHS3 full
SQUARE FEET1,877
MLS#260000562
STATUSActive Under Contract-No Show
PROPERTY TYPEResidential - Single Family
SUBDIVISIONVista Enclave
Property Description
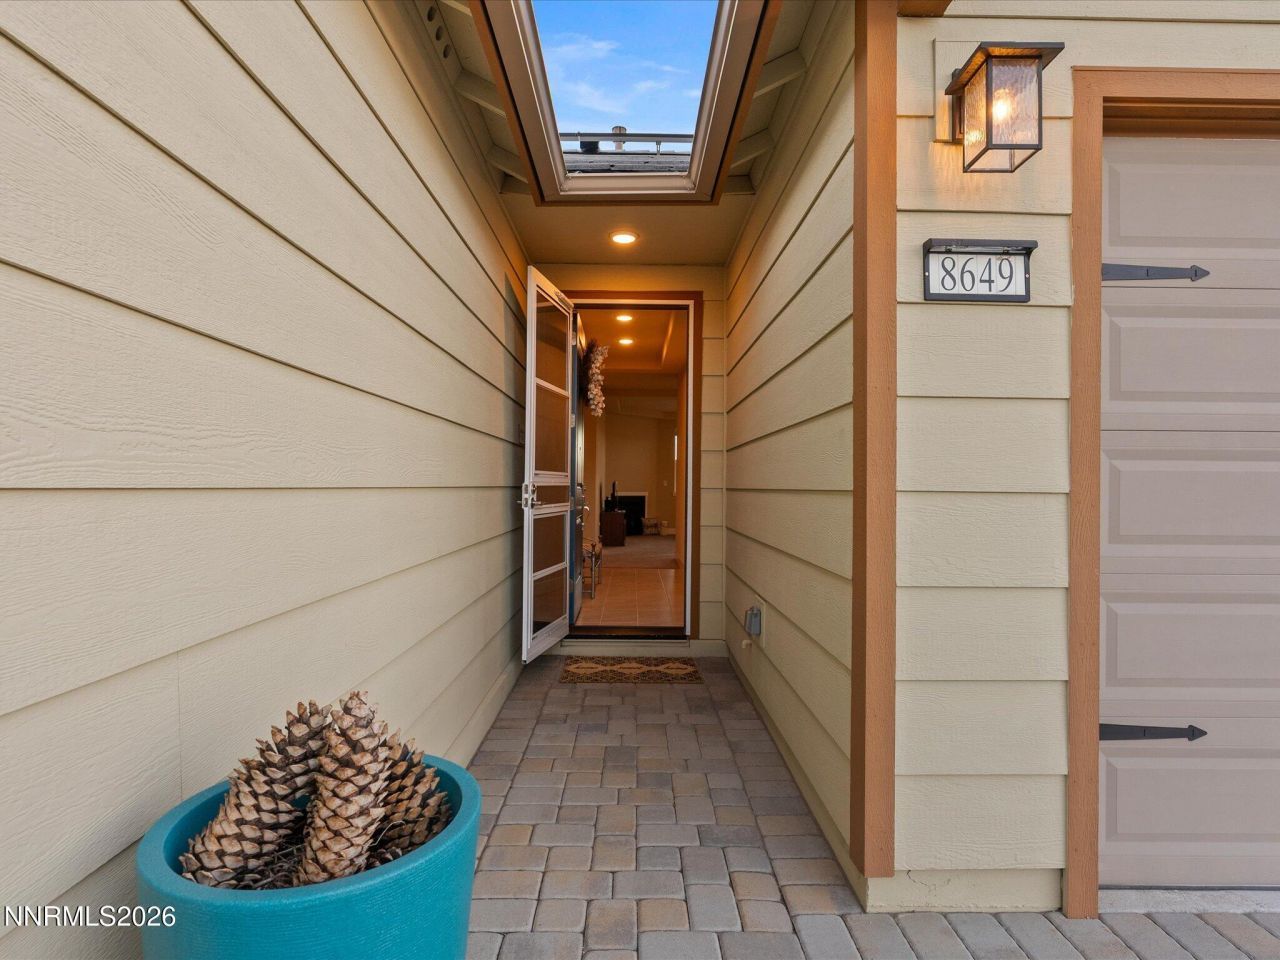
ASSUMABLE LOAN ON THIS HOUSE AT THREE, POINT SIX TWO FIVE PERCENT & Verified w/Current Mtg Lender! Yes, this home is nestled just below the Rambling Boulder Mnts off Sky Vista Pkwy, with views but a nice low interest rate on an assumable FHA Loan. Call me for all the details. Yes, this hidden gem off Sky Key Road offers Buyers privacy with a Hidden Front Entrance, Corner Lot, 3 sided useful yard with 3 patios, High Ceilings, Large Entry & Lrg Coat Closet, Lrg Kitchen Island with that Resort White feel countertops, tons of storage/cabinets, Walk-in Pantry, Tile Flooring, Modern Black Stainless Refrigerator that goes with sale of home, Recessed Lighting, Stainless Microwave, Dishwasher, & Sink, plus Log Gas Fireplace, Ceiling Fan, freshly cleaned carpet, walk-out slider to three perfectly positioned patios, nice wide garage with xtra shelving. Plus your primary bedroom boasts a tall window with luxurious velvet modern colored black out drapery, with an exquisite spa marbled shower, designed to rejuvenate your body, mind, & soul with a perfect rain shower head. Set up your massage table to relieve & revitalizing after your long days. Then this home also has a 2nd Primary Bedroom with its own private full bath, providing you with an unforgettable experience that caters to your individual needs of a combined family or just teens who need privacy. Set up your Backyard Resort with a Hot Tub to view those awesome Rambling Trails on the East. Why not set up a gate so you have an easy walk to the trails daily.......This home needs a closer look at the unique offerings that set this home apart from others with your corner lot you can create a wellness retreat. In doing so, you'll gain valuable insights into how these luxury well-built homes can effectively enhance your overall well-being, leading to a healthier & more balanced lifestyle. Indulge your senses & embark on the ultimate relaxation journey to this home that could be yours. The house has wonderful Solar Panels that makes your electric bill next to nothing but Buyer needs to assume payments....BUT with assuming the Mortgage Loan at such a low rate....you won't notice it at all.
Property Features
Property Type: Residential - Single Family
Cooling: Central Air, Electric
Fireplaces: 1
Garage: 2 car attached
Heating: Fireplace(s), Forced Air, Natural Gas
Lot Size: 0.12 Acres
Roof Type: Asphalt, Composition, Shingle
Stories: 1.0
Taxes: $4,169
Year Built: 2021
Amenities
Ceiling Fan(s)
High Ceilings
No Interior Steps
Smart Thermostat
Kitchen Island
Pantry
Primary Downstairs
Walk-In Closet(s)
Entrance Foyer
Rain Gutters
Feature Descriptions
Additional Rooms: Entrance Foyer
Association Fee Includes: Common Area - Maintenance
City Limits: Yes
Construction Type: Masonry, Site/Stick-Built
Cooling Y/N: Yes
Days on Site: 306
Dining: High Ceilings, Living Room Combination
Exterior: Batts Insulation, Foam Insulation, Stone, Wood Siding
Fencing: Back Yard, Full, Front Yard
Fireplace: Gas, Insert, Living Room
Fireplace Y/N: Yes
Flooring: Carpet, Ceramic Tile
Foundation: Slab
Heating Y/N: Yes
HOA Amenities: Landscaping
HOA Fee: $45/MonthlyAppliances:
HOA Y/N: Yes
Kitchen: Built-In Dishwasher, Built-In Microwave, Built-In Single Oven, Disposal, Kitchen Island, Pantry, Smart Appliance(s), Soft-Close Cabinets
Laundry Features: Laundry Room, Cabinets
Living Room: Ceiling Fan(s), Family Room Combination, High Ceilings
Lot Features: Corner Lot, Landscaped, Level, Sprinklers In Front
Master Bedroom: Ceiling Fan(s), High Ceilings, Additional Primary Bedroom, Double Sinks, On Main Floor, Shower Stall, Walk-In Closet(s)
OtherStructures: None
Parcel #: 554-384-18
Parking: Attached, Garage, Garage Door Opener, Garage Door Opener Controls
Patio/Porch: Patio, Uncovered, See Remarks, Other
Road Frontage: Public, City Street
Road Responsibility: Public Maintained Road
Security Features: Smoke Detector(s), Security Cameras Owned
Sewer: Public Sewer
Special View Info: Mountain(s)
Sprinklers: Automatic, Drip System, Front
SQFT Living: 1877
Utilities: Cable Available, Cable Connected, Electricity Connected, Natural Gas Connected, Phone Available, Sewer Connected, Water Connected, Cellular Coverage, Internet Connected, Water Meter Installed, Underground Utilities
Water: Public
Water Rights Y/N: No
Window Features: Drapes, Double Pane Windows, Window Coverings, Vinyl Frames, Rods
Local Schools
High School: North Valleys
Middle School: OBrien
Elementary School: Lemmon Valley
Listed By / Shown By
Listed By
Agency Name: Towns End Real Estate
Agent Name: Claudia Townsend
Agency Phone: 775-342-4540
Agent Phone: 775-342-4540

Shown By
Agent Name: Chris Roye
Agent Phone: (219) 545-5880
Agency Title: Key Realty

Estimate Your Payment
Estimated Payment
$ 3,569.66 per month $3,062.56 Principal & Interest $347.42 Property Tax $159.69 Homeowner's InsuranceChange Payment Information

Privacy Policy / DMCA Notice / ADA Accessibility


This site is hosted, designed and copyright
© 1994 - 2026 by
Delta Media Group, Inc. -- Patent Pending --
Agency License Information: 1-877-539-7589 | Ohio Lic# REC.2010002888 6800 W Central Ave #B, Toledo, OH 43617 | Michigan Lic# 6505366134 8040 Summerfield Rd, Lambertville, MI 48144 | Indiana Lic# RC52400106 3029 W Smith Valley Rd #211, Greenwood, IN 46142 | West Virginia LIC# 010306 Erin Rickman, Broker. 410 Market St #3, Parkersburg, WV, 26101 | Colorado LIC# EC.100108419 603 Rood Ave, Grand Junction, CO 81501 | Nevada LIC# B.0146350.LLC 9190 Double Diamond Pwky, Reno, NV 89521 | Florida LIC# CQ1073507 16638 Mooner Plank Cir, Wimauma, FL 33598 | Illinois LIC# 481014661 640 S Washington St. Suite 212, Naperville, IL 60540
Agent License Information: Brokerage/Company License Number: RC52400106
8649 Sky Key Road | MLS# 260000562
This single family home located at 8649 Sky Key Road, Reno, NV 89506 is currently listed for sale with an asking price of $547,500. This property was built in 2021 and has 4 bedrooms and 3 full baths with 1877 sq. ft. Sky Key Road is located in the Vista Enclave subdivision. Search Vista Enclave real estate on chrisroye.ikeyrealty.com today.