ChrisRoye

BEDS4
BATHS2 full 1 partial
SQUARE FEET1,862
MLS#S5154249
STATUSActive
PROPERTY TYPEResidential - Single Family
SUBDIVISIONREUNION
Property Description
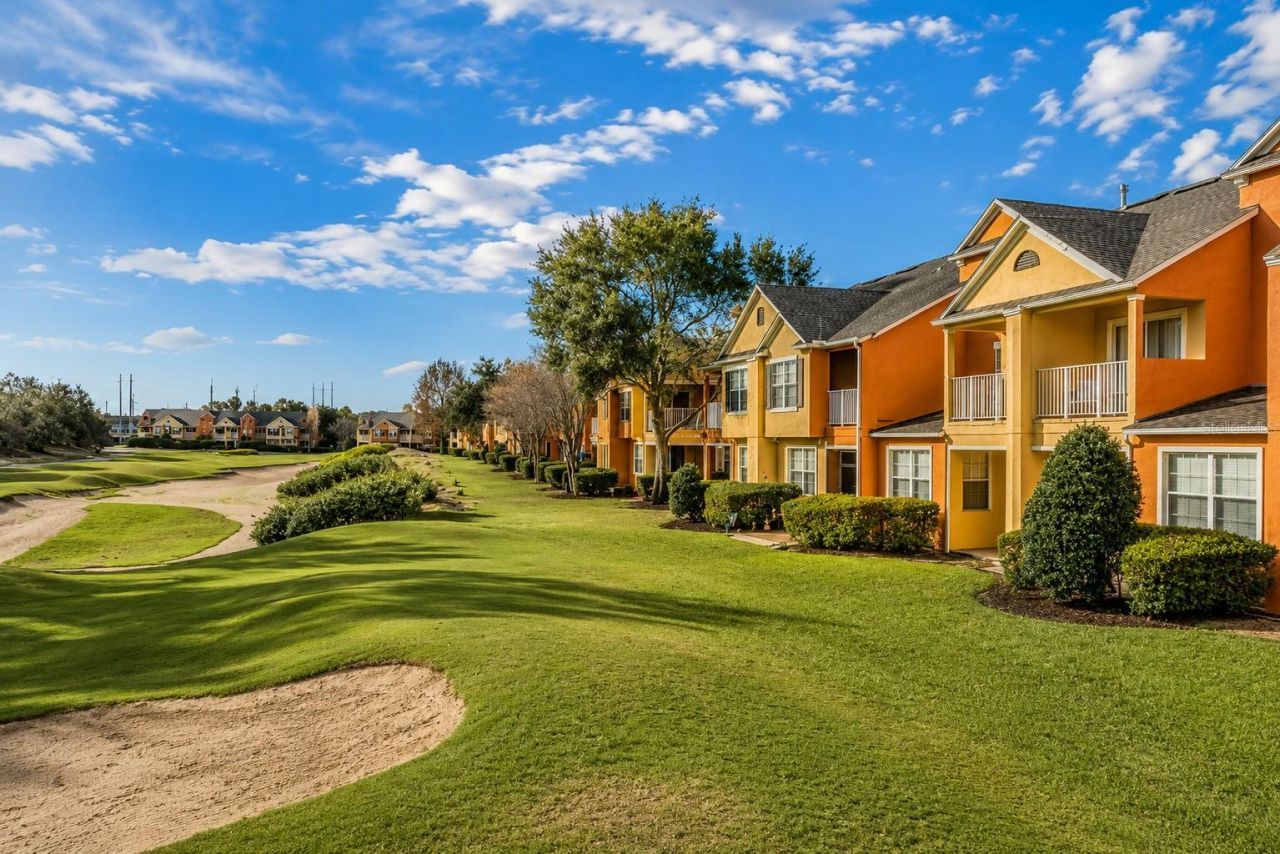
**One Of Reunion Resort's Finest Golf-Front Townhomes!** Perfectly positioned as a desirable corner end-unit overlooking the **17th hole of the Tom Watson Signature Golf Course**, this exceptional residence offers one of the largest floor plans available with 4 bedrooms, 2.5 baths, breathtaking fairway views, outstanding privacy, and a full-size attached one-car garage-a rare feature not found on any other Reunion condominium or townhome outside of Carriage Pointe.An added advantage is that traditional financing is available for qualified buyers, making ownership more attainable than many other condominium properties throughout Reunion Resort that may have financing limitations.Designed for comfortable living and entertaining, the open-concept floor plan captures beautiful golf course views throughout the main living areas. The updated kitchen features upgraded cabinetry, granite countertops, a large center island with sink, and a 4-burner gas range overlooking the spacious living and dining areas. Step outside to the covered patio or unwind on the second-floor balcony while taking in spectacular sunsets overlooking the 17th fairway.The flexible floor plan offers multiple living spaces, including a first-floor room currently utilized as an inviting sitting area that can easily serve as a fourth bedroom, private office, or guest suite. Upstairs, an additional loft sitting area provides the perfect space for a media room, reading lounge, children's retreat, or second family room. The oversized primary suite enjoys panoramic golf course views from its private covered balcony, while two additional spacious bedrooms, a full bathroom, and an upstairs laundry room complete the second level.Whether you're searching for a primary residence, vacation retreat, or income-producing investment, Reunion Resort allows short-term rentals with no minimum rental period, offering exceptional flexibility for homeowners and investors alike.While this property does not include a Reunion Club Membership, owners still enjoy an outstanding collection of Reunion's Community Development District (CDD) amenities, including the popular Seven Eagles Pavilion featuring a resort-style infinity pool, two spas, a fitness center, game room, and The Cove Bar & Grill. Additional amenities include the Olympic-style Terraces Pool with spa and pavilion, the Homestead family pool with children's wading pool and spa, two Heritage Crossing community pools, the Carriage Pointe pool and spa, neighborhood parks, playgrounds, dog parks, scenic walking trails, beautifully maintained green spaces, and 24-hour gated security.Ideally located just minutes from Walt Disney World, Universal Orlando Resort, Orlando International Airport, premier shopping, dining, and Central Florida's most popular attractions, this exceptional golf-front townhome offers an unmatched combination of location, views, flexible living spaces, financing availability, and resort lifestyle. **With its rare attached garage, corner end-unit location, panoramic views of the 17th hole of the Tom Watson Signature Golf Course, and one of the most versatile floor plans in Reunion Resort, this is truly one of the community's premier townhome opportunities.**
Property Features
Property Type: Residential - Single Family
Cooling: Central Air
Garage: 1 car attached
Heating: Central
Lot Size: 0.05 Acres
Roof Type: Shingle
Stories: 2.0
Taxes: $6,046
Year Built: 2005
Amenities
Kitchen/Family Room Combo
Split Bedroom
Balcony
Sliding Doors
Feature Descriptions
Appliances: Dishwasher, Disposal, Dryer, Microwave, Range, Refrigerator
Community Features: Clubhouse, Community Mailbox, Deed Restrictions, Dog Park, Fitness Center, Gated Community - Guard, Gated Community - No Guard, Golf Carts OK, Golf, Park, Playground, Pool
Days on Site: 31
Directions: I4 to exit 60, turn left on Sinclair, left on old lake Wilson and community will be on your right.
Exterior: Block, Stucco
Flood Zone Code: X
Flooring: Carpet, Ceramic Tile
Foundation: Slab
HOA Fee: 595/ Monthly
HOA Y/N: Yes
Home Warranty Y/N: No
Listing Terms: Cash, Conventional, FHA, VA Loan
Lot Dimensions: 0.05
Ownership: Fee Simple
Pets Allowed: Yes
Pets Restrictions: please contact HOA for verification of size
Property Attached Y/N: No
Property Sub-Type: Single Family Residence
Sewer: Public Sewer
Showing Instructions: ShowingTime
Special Sale Provisions: None
Utilities: BB/HS Internet Available, Cable Connected, Electricity Connected, Sewer Connected
Water: Public
Water Access Y/N: No
Zoning: OPUD
Listed By / Shown By
Listed By
Agency Name: TITAN REALTY GROUP LLC
Agency Contact: 407-212-7653
Shown By
Agent Name: Chris Roye
Agent Phone: (219) 545-5880
Agency Title: Key Realty

Estimate Your Payment
Estimated Payment
$ 2,328.30 per month $1,734.05 Principal & Interest $503.83 Property Tax $90.42 Homeowner's InsuranceChange Payment Information


Member Participants (and their affiliated licensees, if applicable) shall indicate on their websites that IDX information is provided exclusively for consumers’ personal non-commercial use, that it may not be used for any purpose other than to identify prospective properties consumers may be interested in purchasing, that the data is deemed reliable but is not guaranteed by MLS GRID, and that the use of the MLS GRID Data may be subject to an end user license agreement prescribed by the Member Participant’s applicable MLS if any and as amended from time to time. MLS GRID may, at its discretion, require use of other disclaimers as necessary to protect Member Participant, and/or their MLS from liability.
Based on information submitted to the MLS GRID. All data is obtained from various sources and may not have been verified by broker or MLS GRID. Supplied Open House Information is subject to change without notice. All information should be independently reviewed and verified for accuracy. Properties may or may not be listed by the office/agent presenting the information.
Privacy Policy / DMCA Notice / ADA Accessibility


This site is hosted, designed and copyright
© 1994 - 2026 by
Delta Media Group, Inc. -- Patent Pending --
Agency License Information: 1-877-539-7589 | Ohio Lic# REC.2010002888 6800 W Central Ave #B, Toledo, OH 43617 | Michigan Lic# 6505366134 8040 Summerfield Rd, Lambertville, MI 48144 | Indiana Lic# RC52400106 3029 W Smith Valley Rd #211, Greenwood, IN 46142 | West Virginia LIC# 010306 Erin Rickman, Broker. 410 Market St #3, Parkersburg, WV, 26101 | Colorado LIC# EC.100108419 603 Rood Ave, Grand Junction, CO 81501 | Nevada LIC# B.0146350.LLC 9190 Double Diamond Pwky, Reno, NV 89521 | Florida LIC# CQ1073507 16638 Mooner Plank Cir, Wimauma, FL 33598 | Illinois LIC# 481014661 640 S Washington St. Suite 212, Naperville, IL 60540
Agent License Information: Brokerage/Company License Number: RC52400106
894 Assembly Court | MLS# S5154249
This single family home located at 894 Assembly Court, Reunion, FL 34747 is currently listed for sale with an asking price of $310,000. This property was built in 2005 and has 4 bedrooms and 2 full and 1 partial baths with 1862 sq. ft. Assembly Court is located in the REUNION subdivision. Search REUNION real estate on chrisroye.ikeyrealty.com today.